
Interior Design
Reid Building, 31 students
Interior Design students’ approach to the discipline is informed through the studio as a space of creative imagination, discussion and collaboration. This year, our graduates have re-imagined interiors which centre people and place to explore the potential and value of the interior spaces that we inhabit. This year’s cohort has chosen buildings in Glasgow, which speak to the history of the city and also its social fabric, embracing experimental and thoughtful propositions that contribute to the discourse of urban regeneration and re-use through the interior.

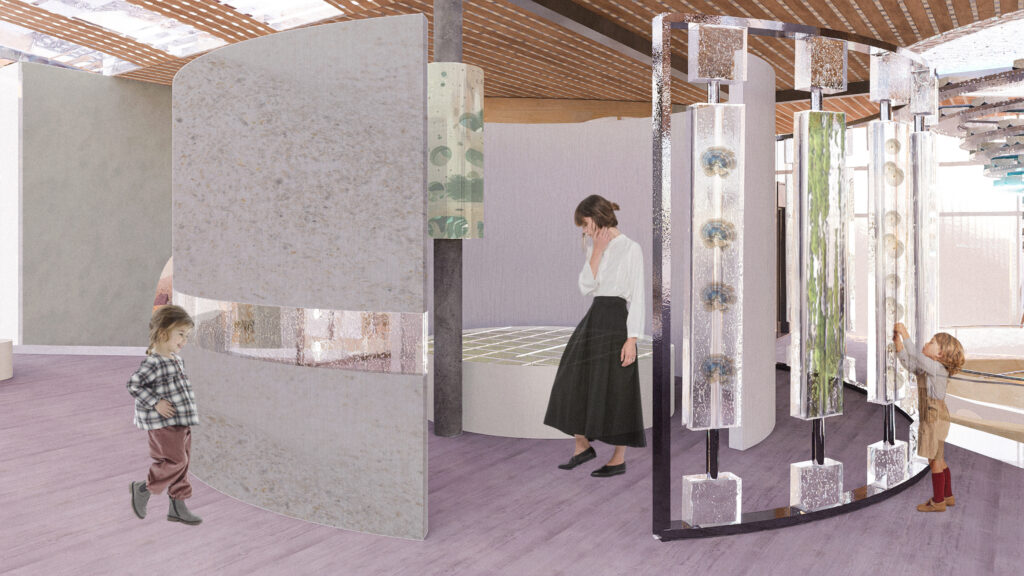
from Ground floor
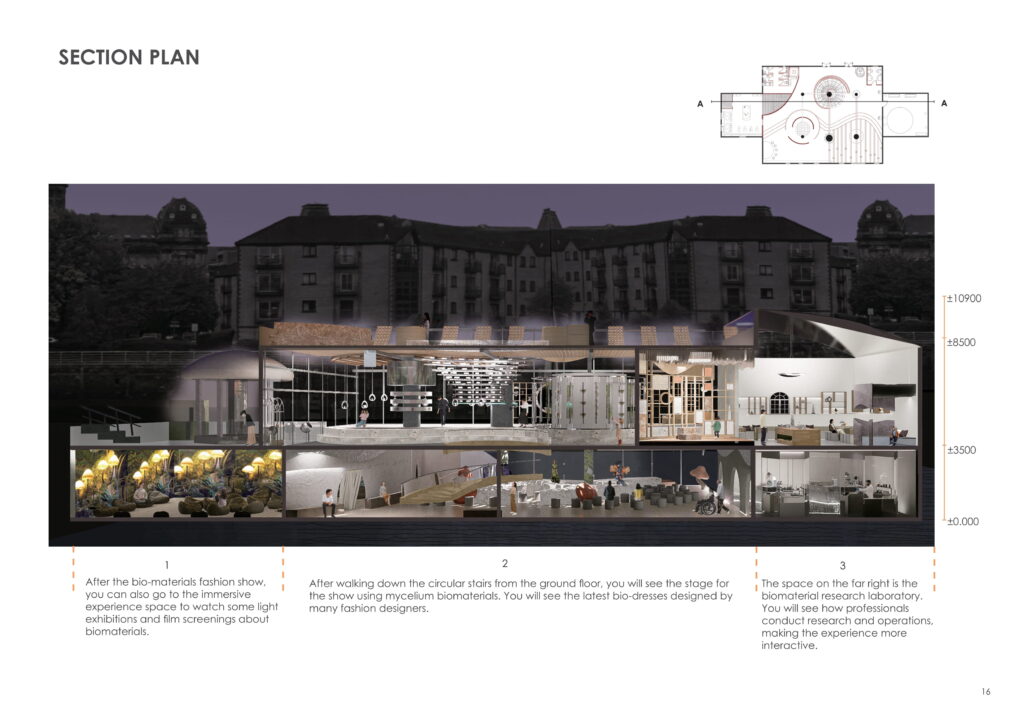
from Section Plan
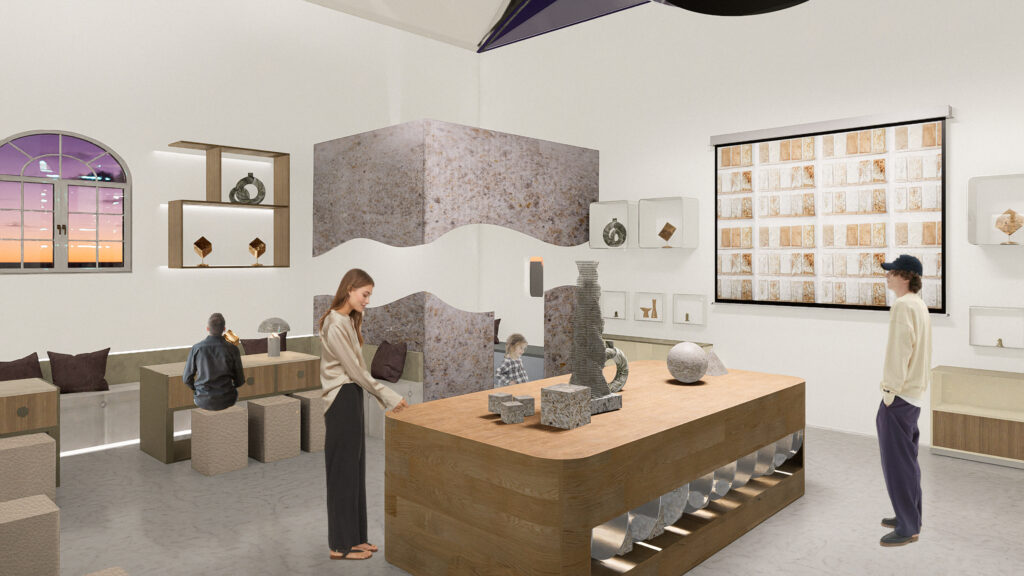
from Ground floor
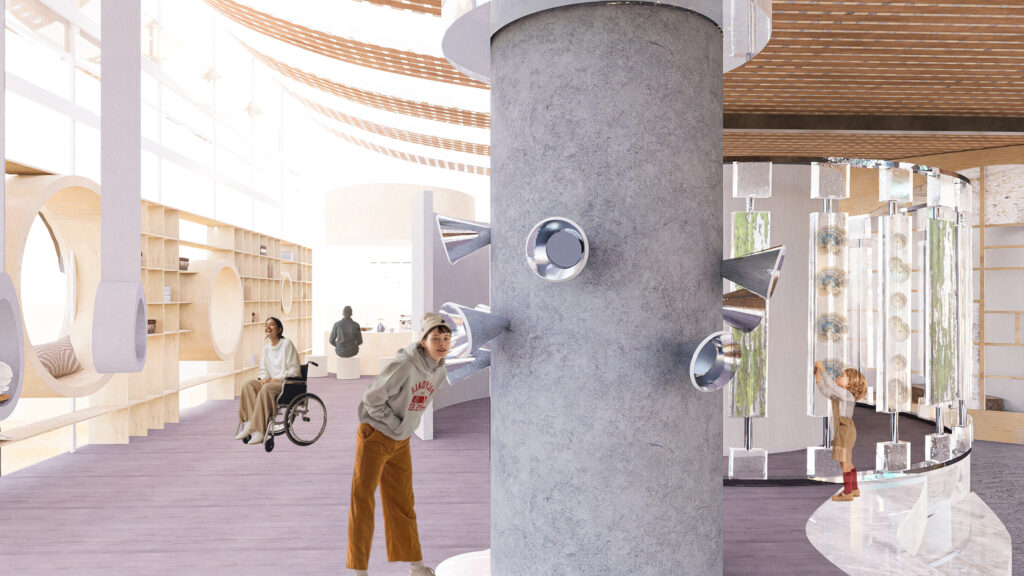
from Ground floor
from User


from THE OLD HIGH SCHOOL.

from AN INTRODUCTION.

from CENTRAL LOCATION.

from THE GREEN COURTYARD.

from Solace
from Solace
from Solace

from Solace
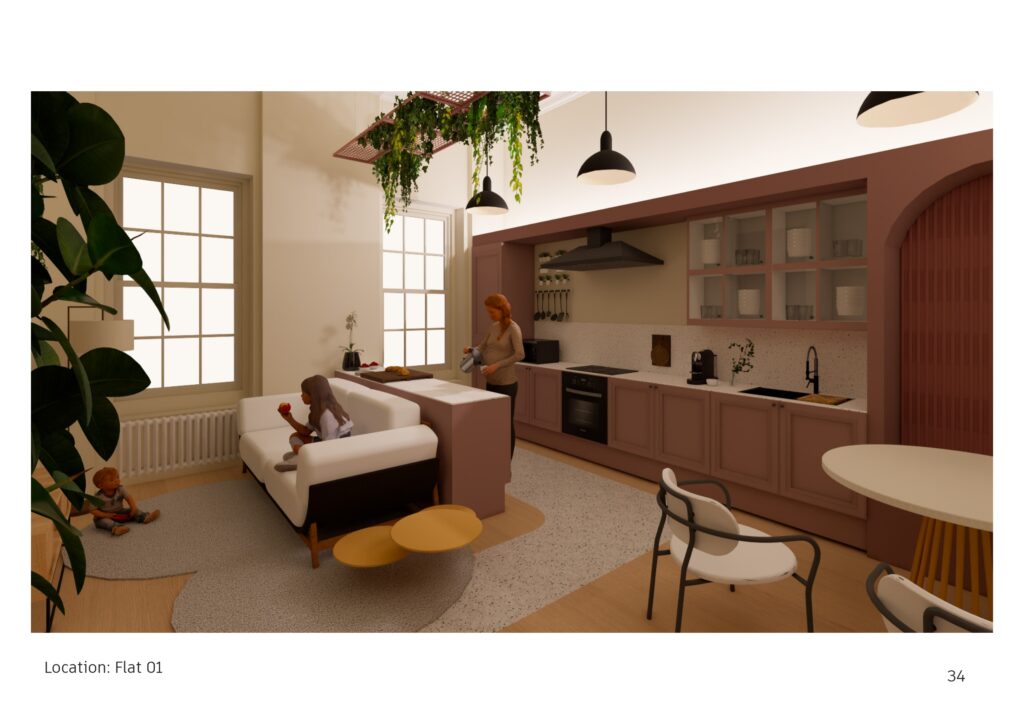
from Solace


from Art House

from Art House

from Art House

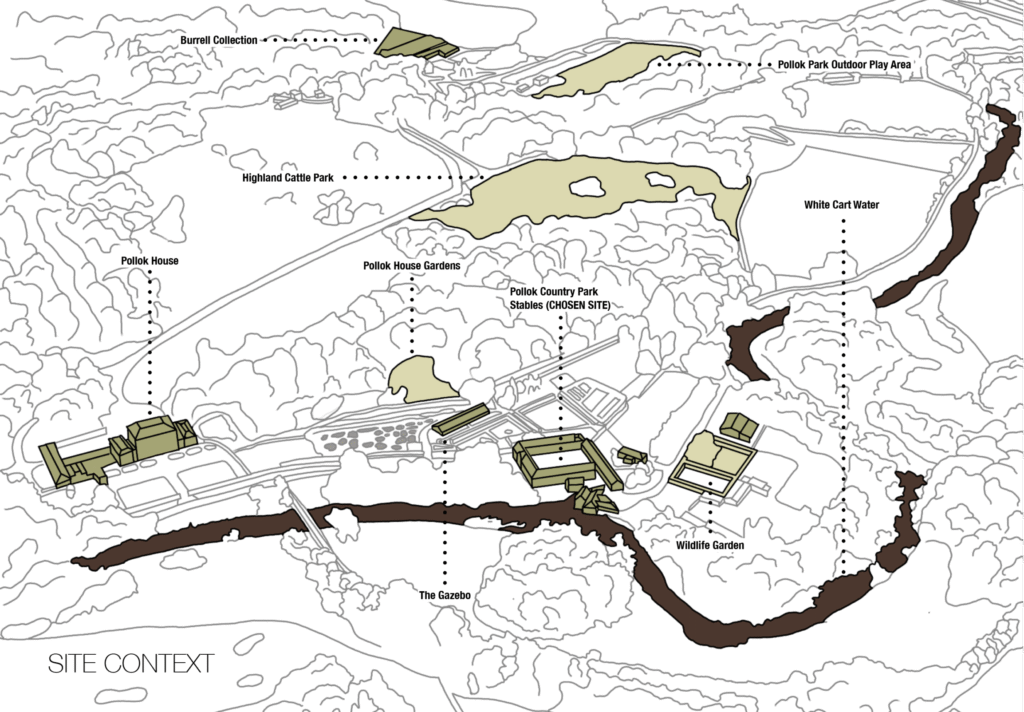
from The Site
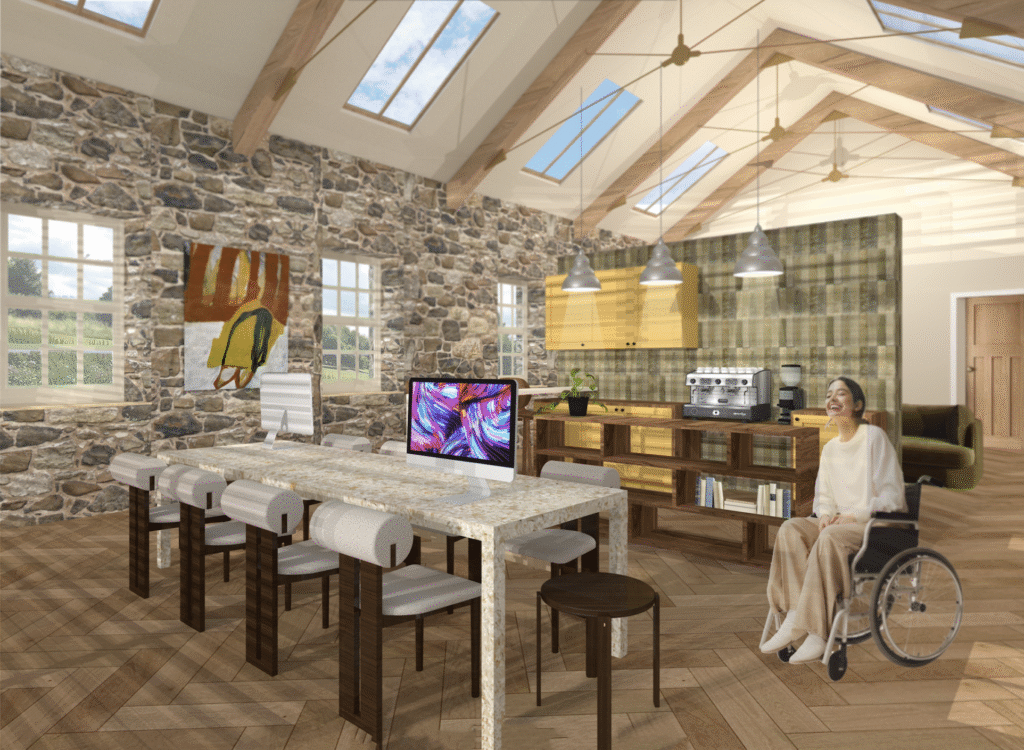
from East Wing
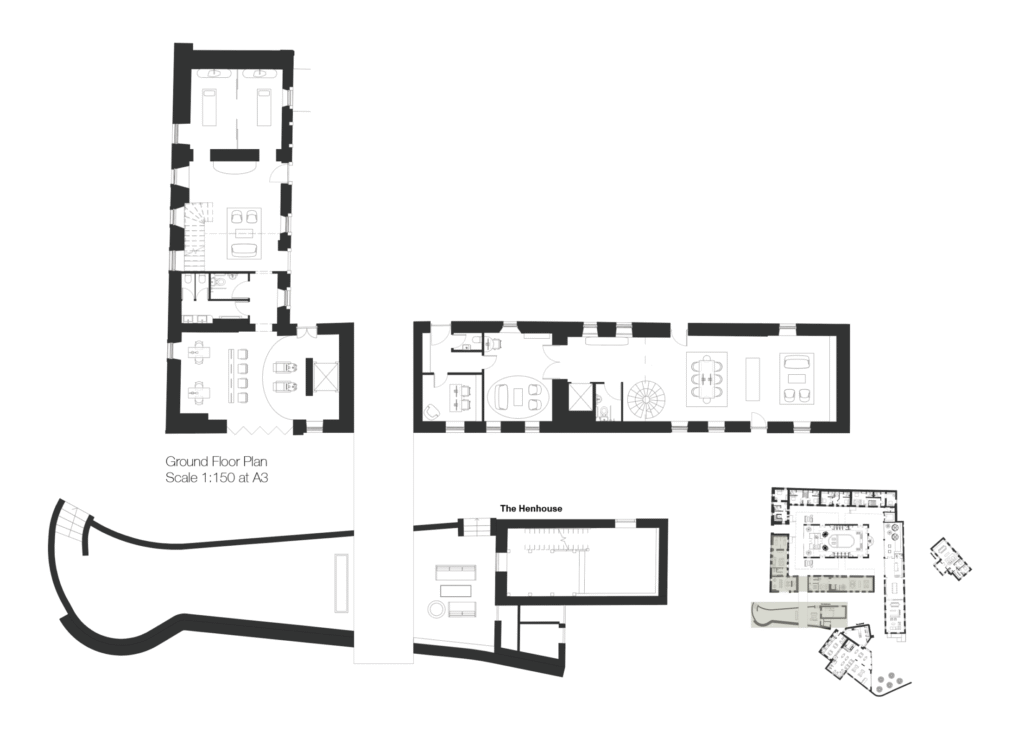
from South-West Wing
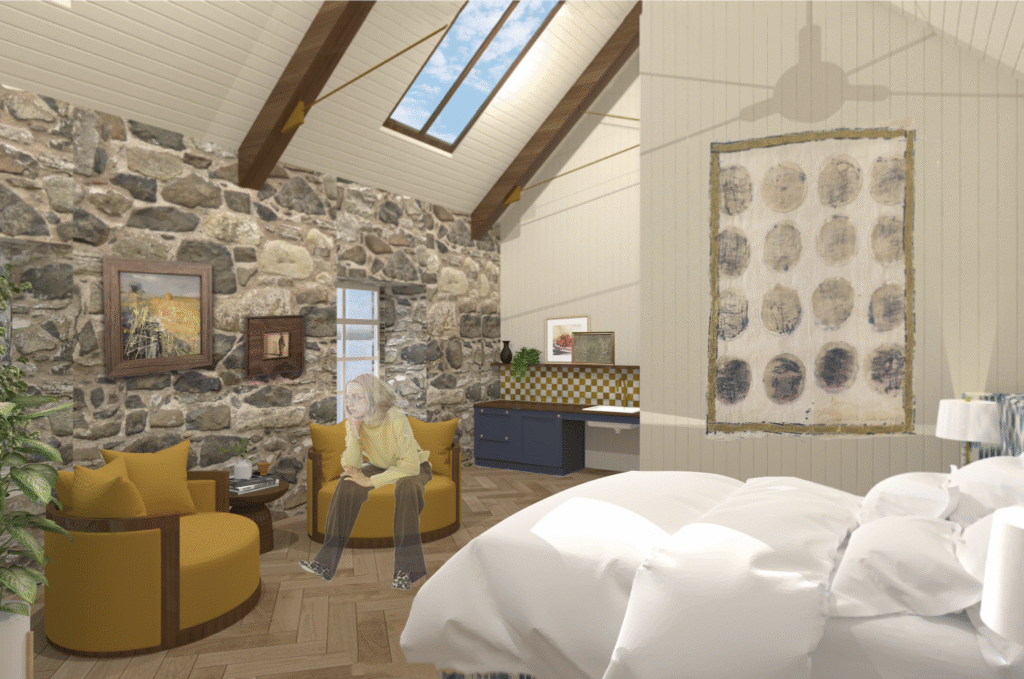
from North-West Wing
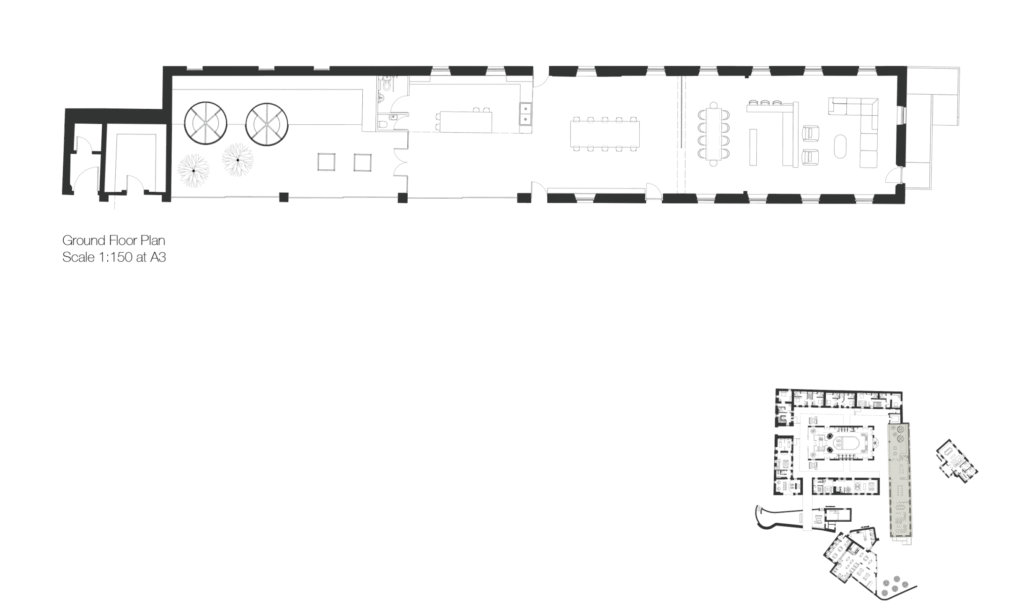
from East Wing

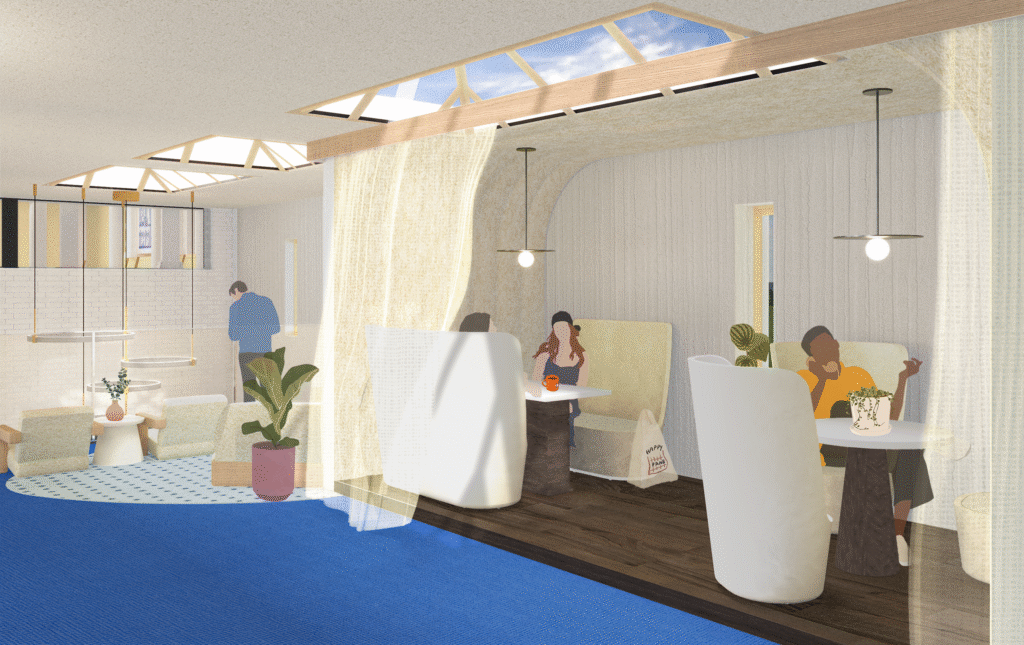
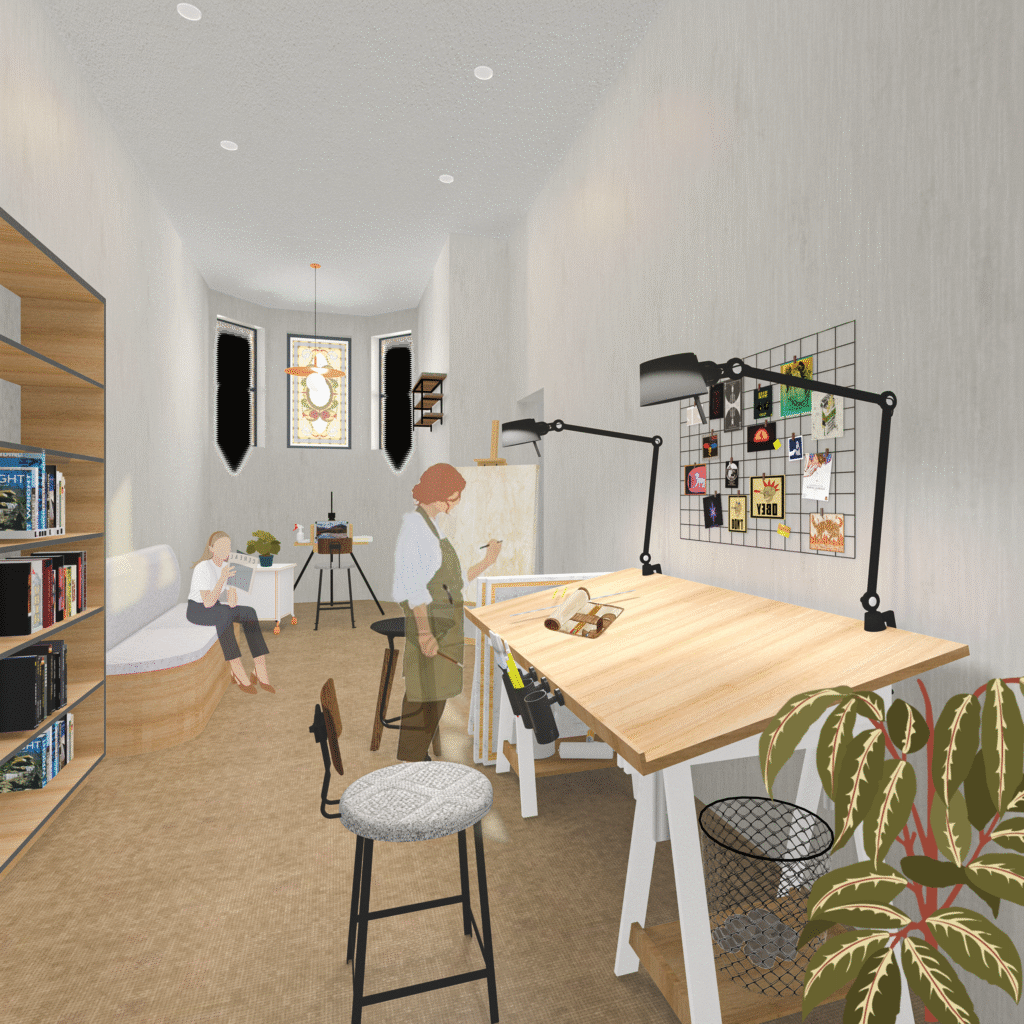

from Ground Floor
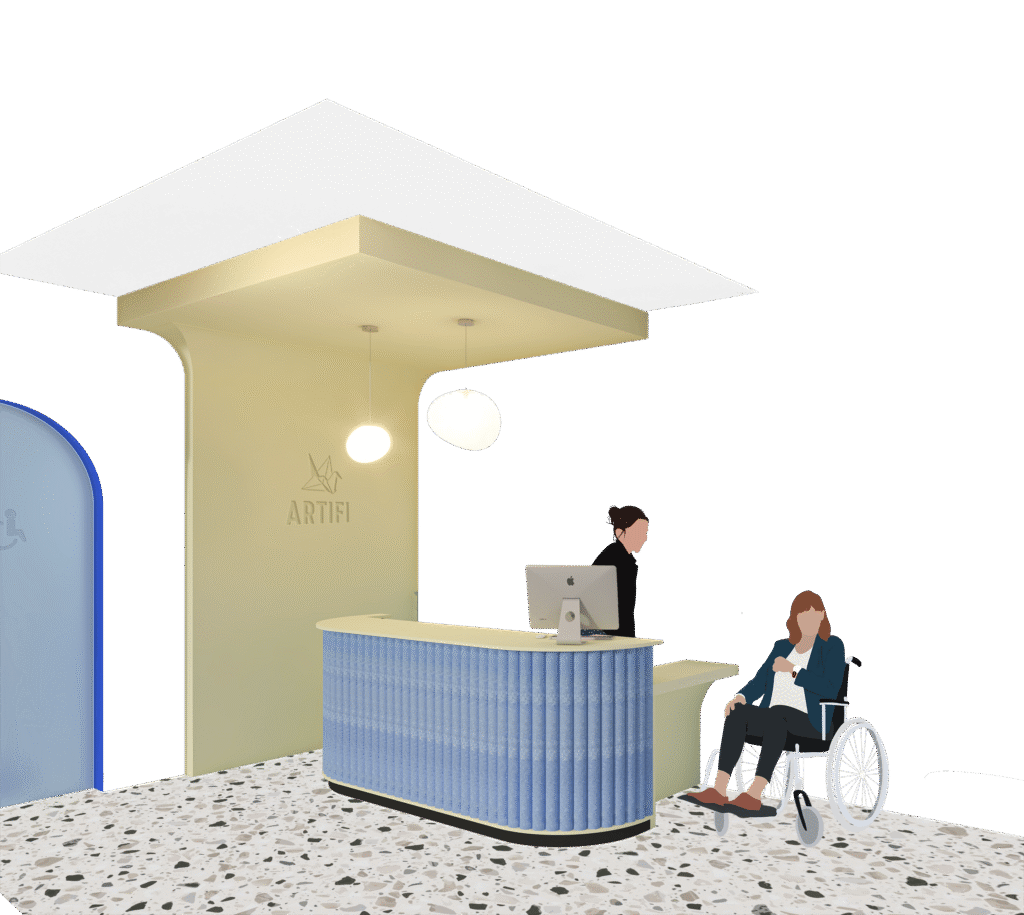
from Ground Floor
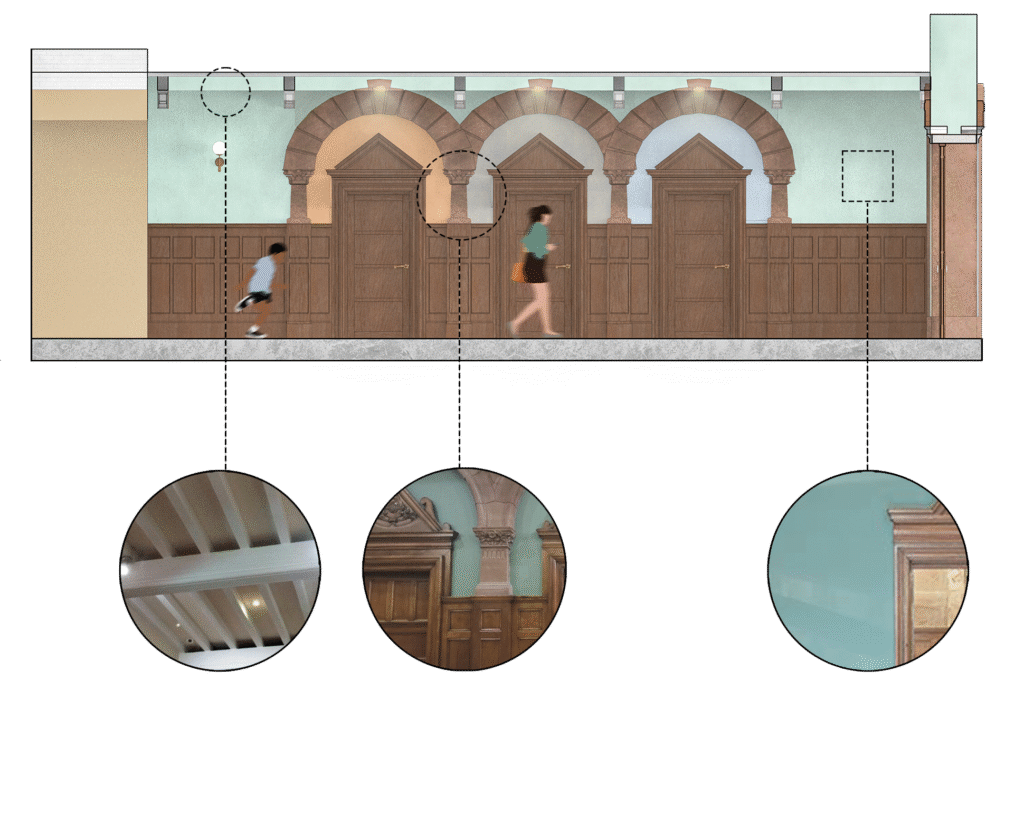

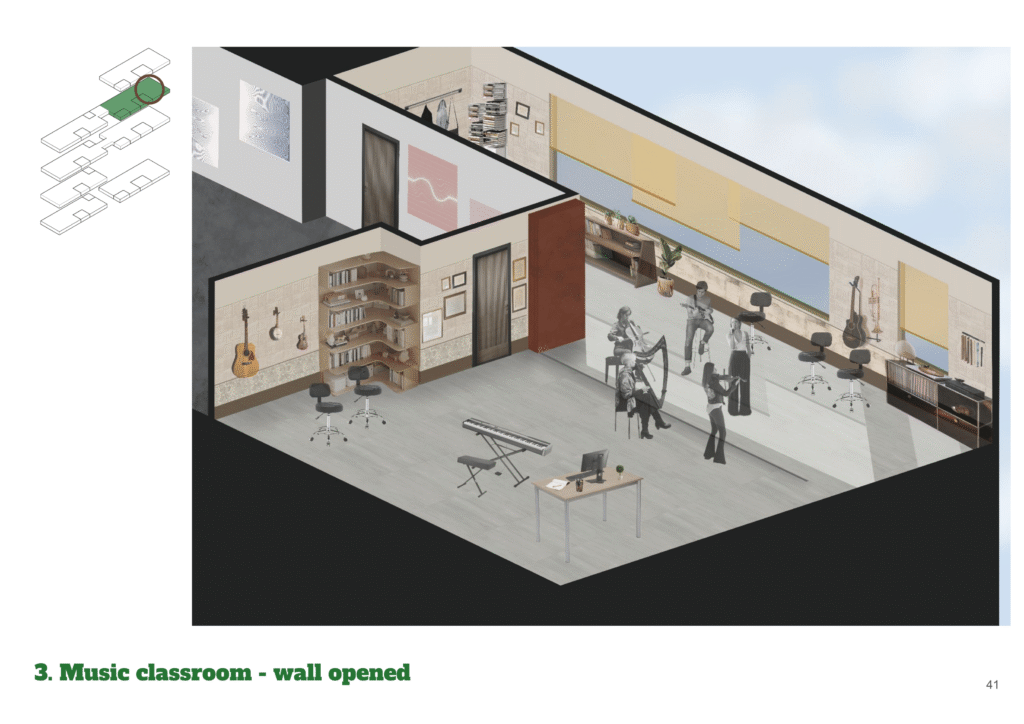
from Agora Harmonia – multicultural centre
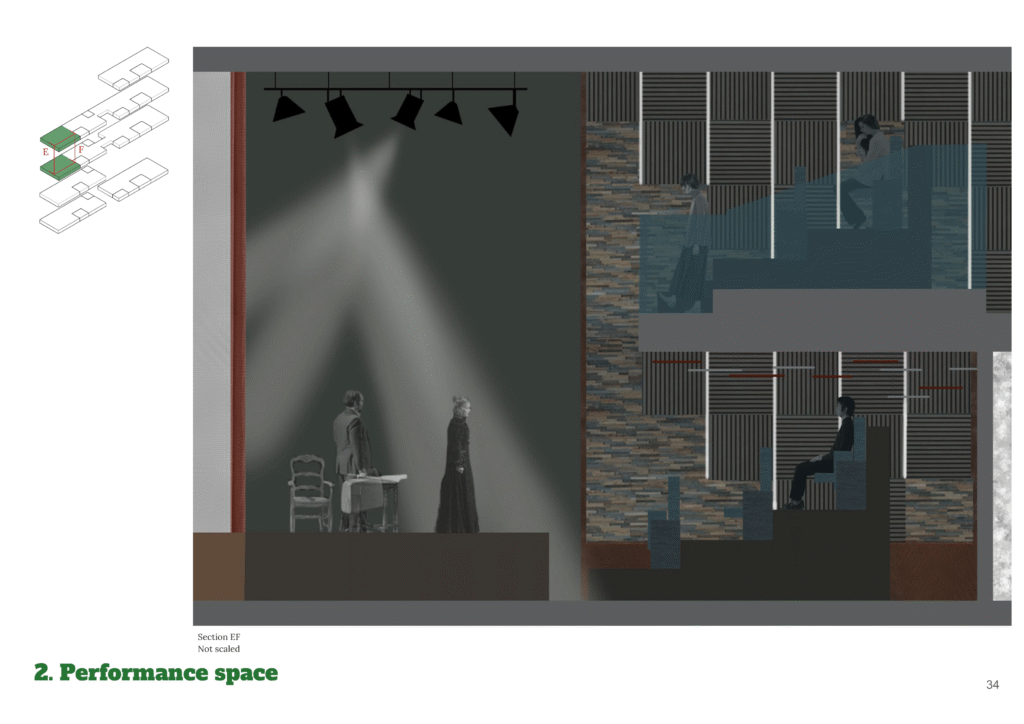
from Agora Harmonia – multicultural centre
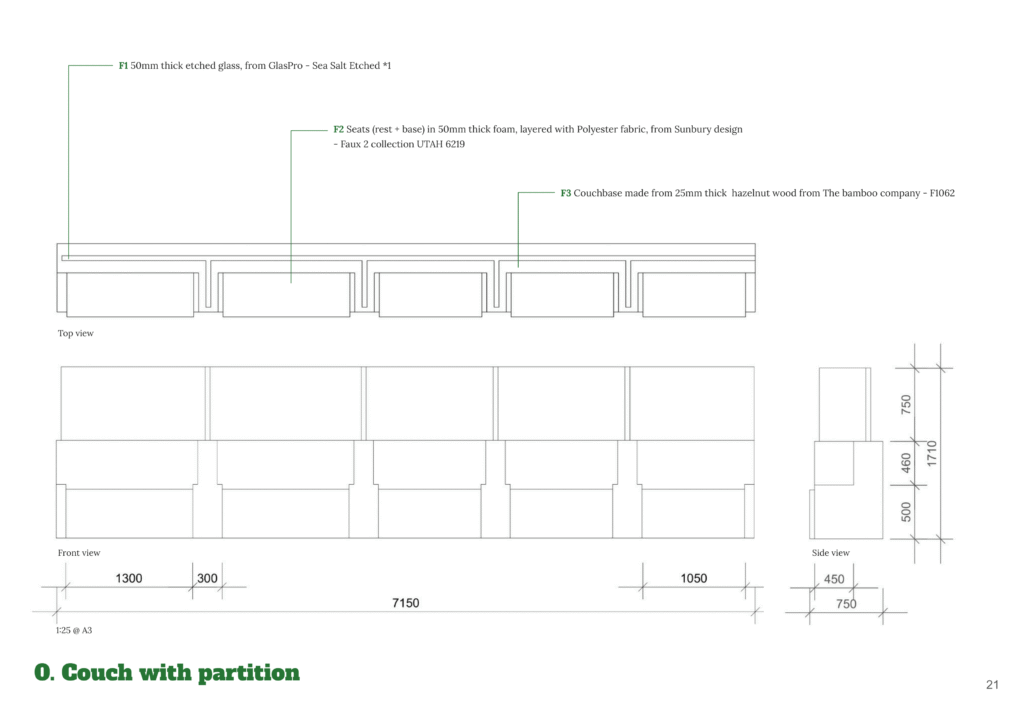
from Agora Harmonia – multicultural centre
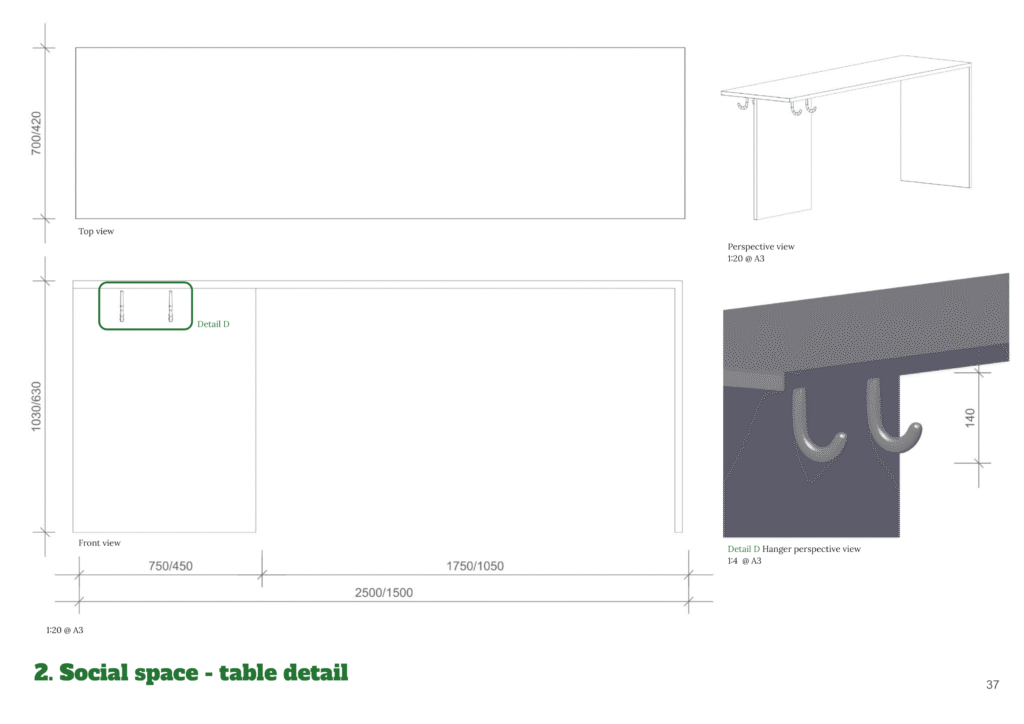
from Agora Harmonia – multicultural centre
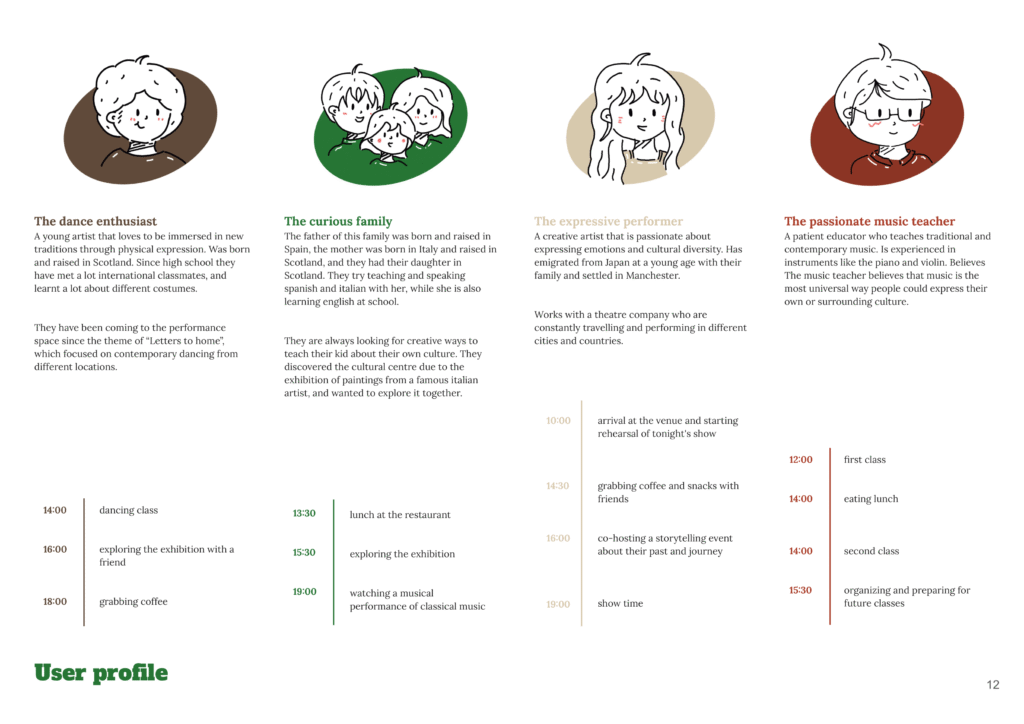
from Agora Harmonia – multicultural centre

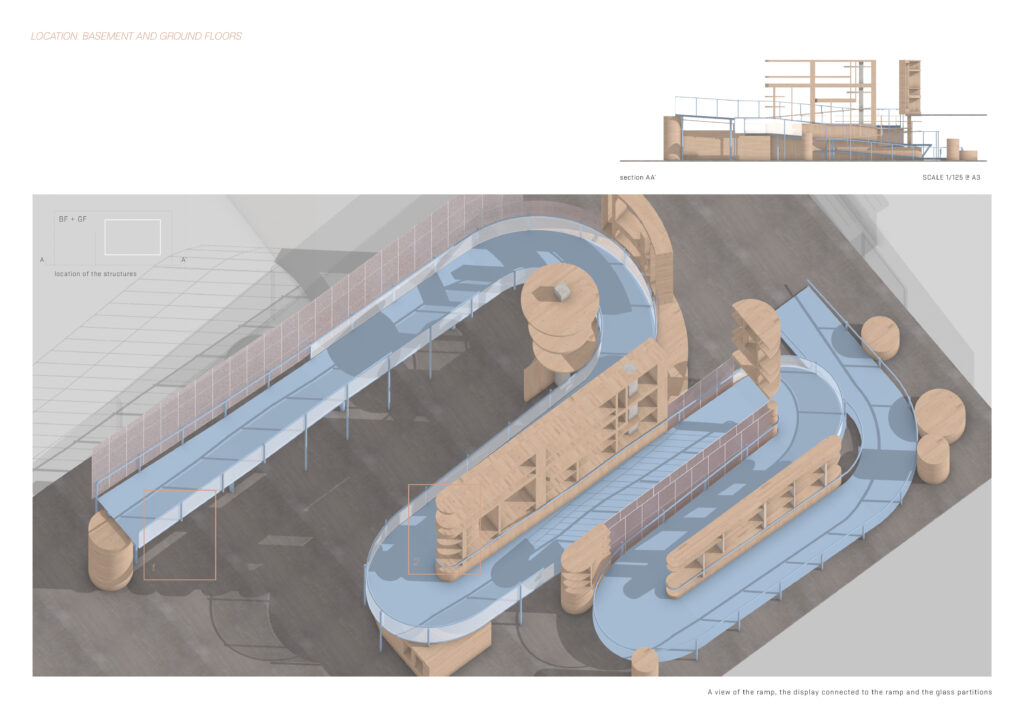
from Ground and Basement floors
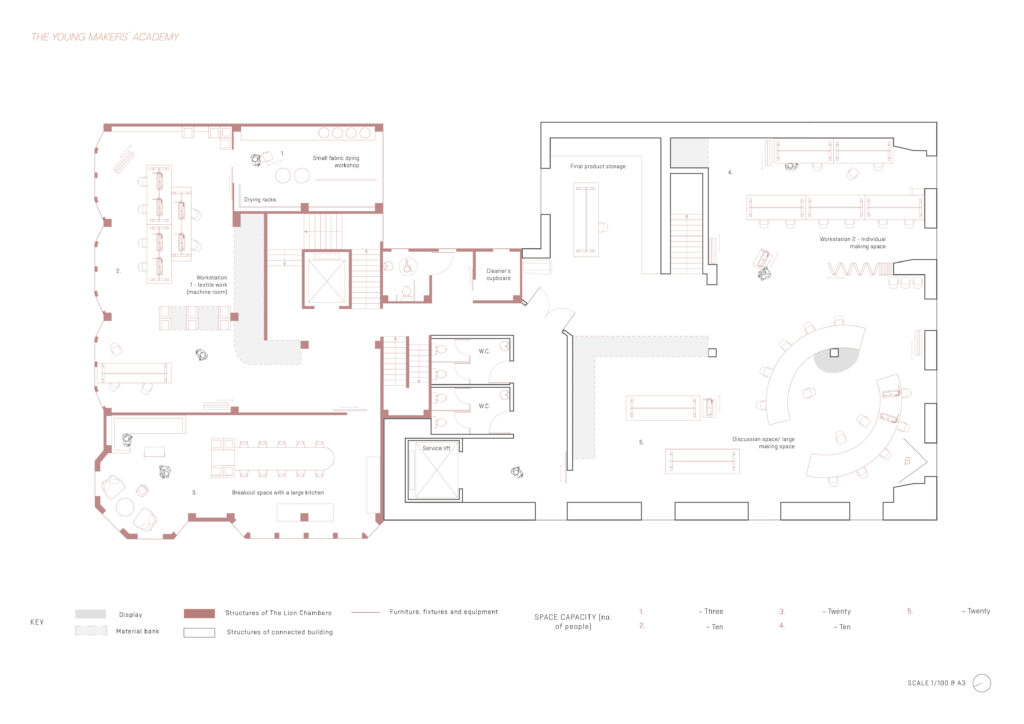
from First and Second floors
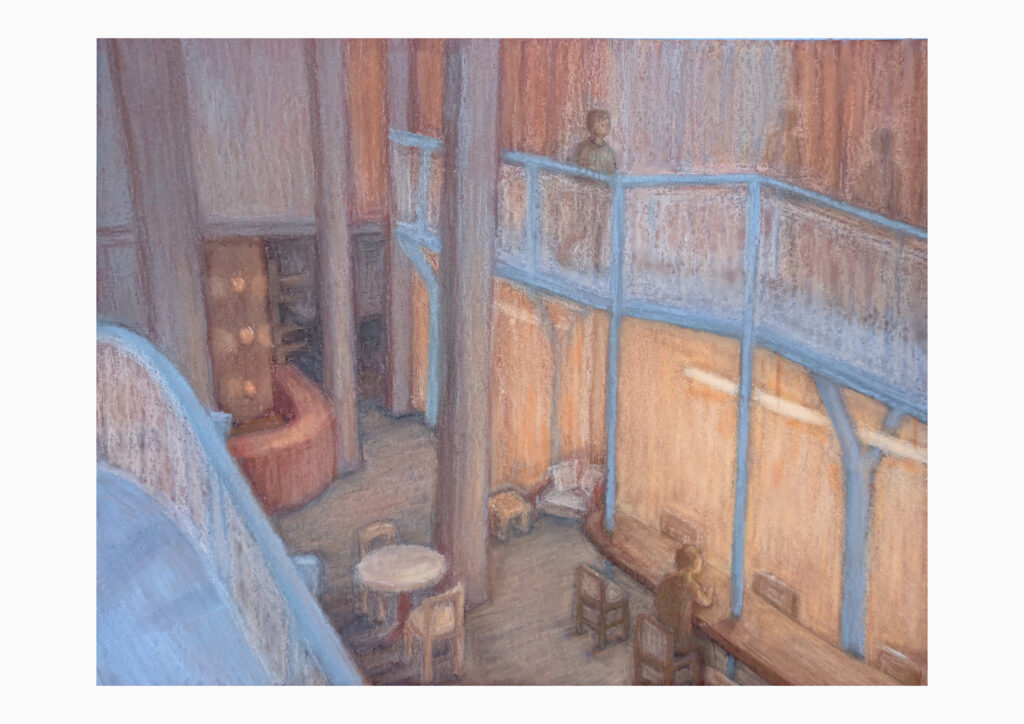
from Ground and Basement floors

from Ground and Basement floors
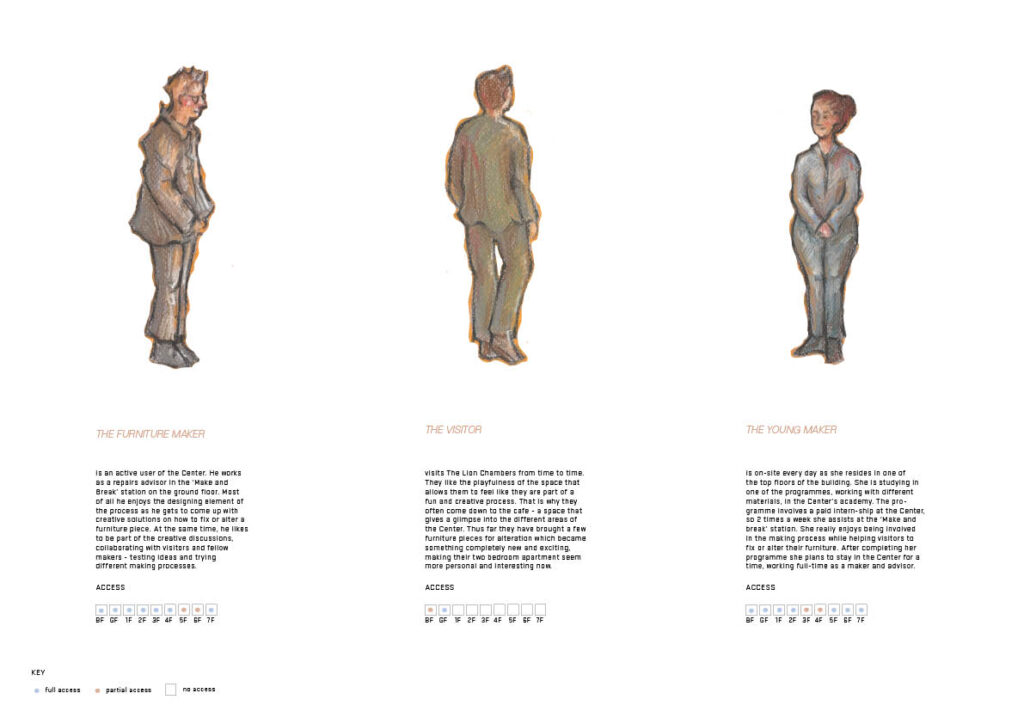
from Concept

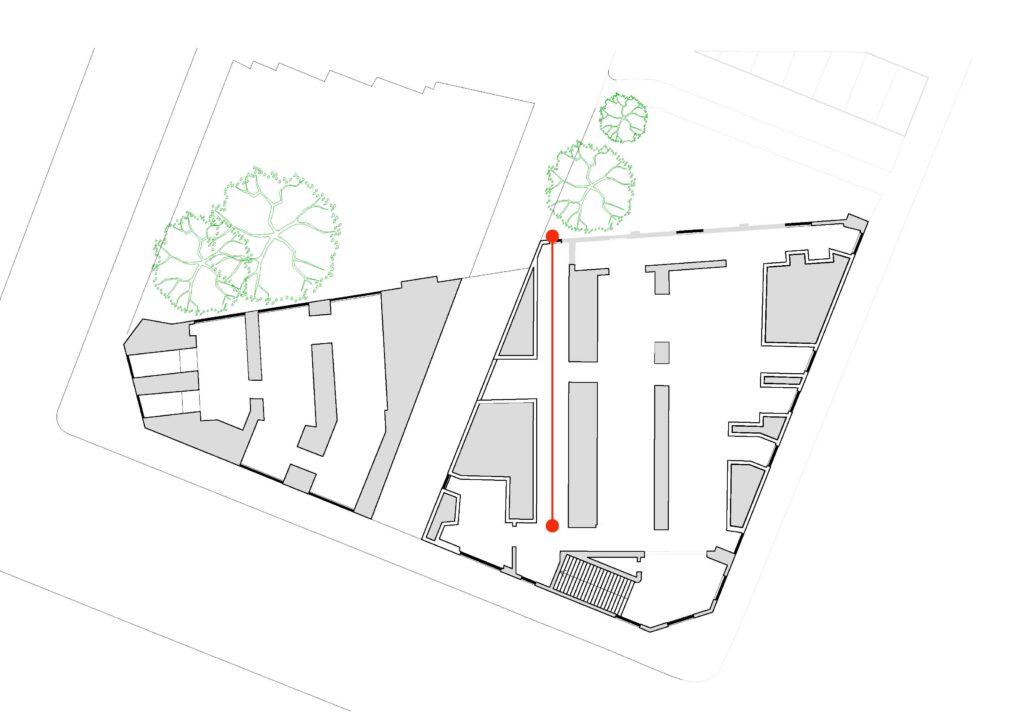
from Circulation- The web of strings

from Exterior and interior structure
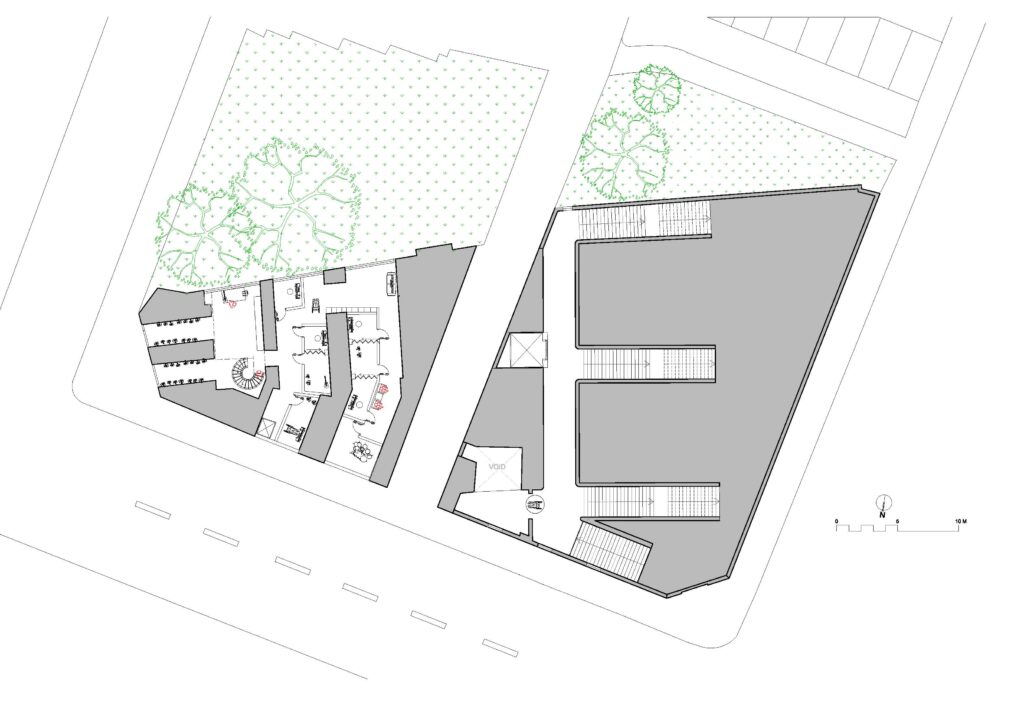
from Plans
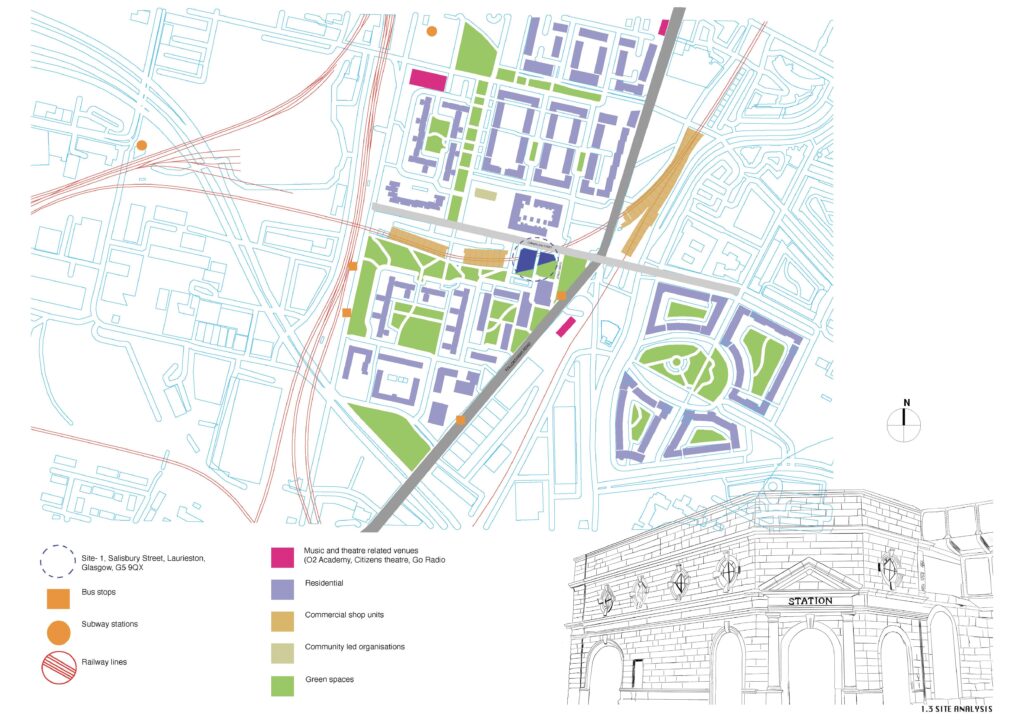
from Site
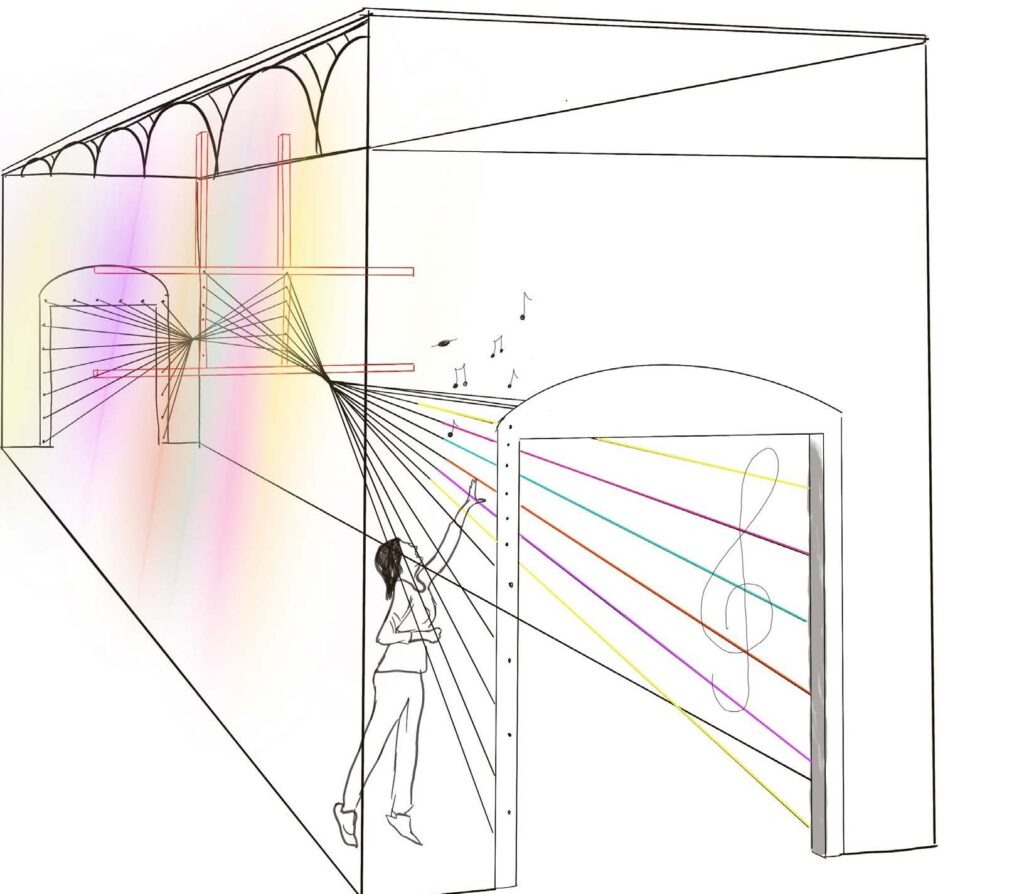
from Circulation- The web of strings


from The Telling Room

from The Big Easy Jazz Room

from The Teller
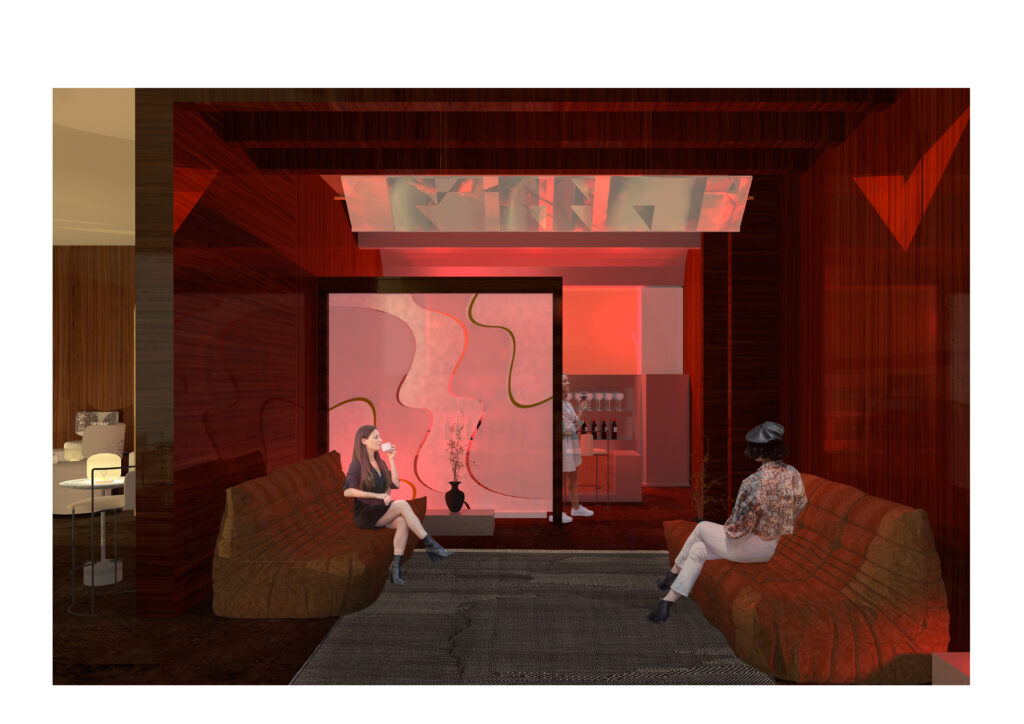
from Basement Floor – The Jazz Hideaway
from The Parisian Balcony – Mezzanine


from Project Summary
from Floor Overview
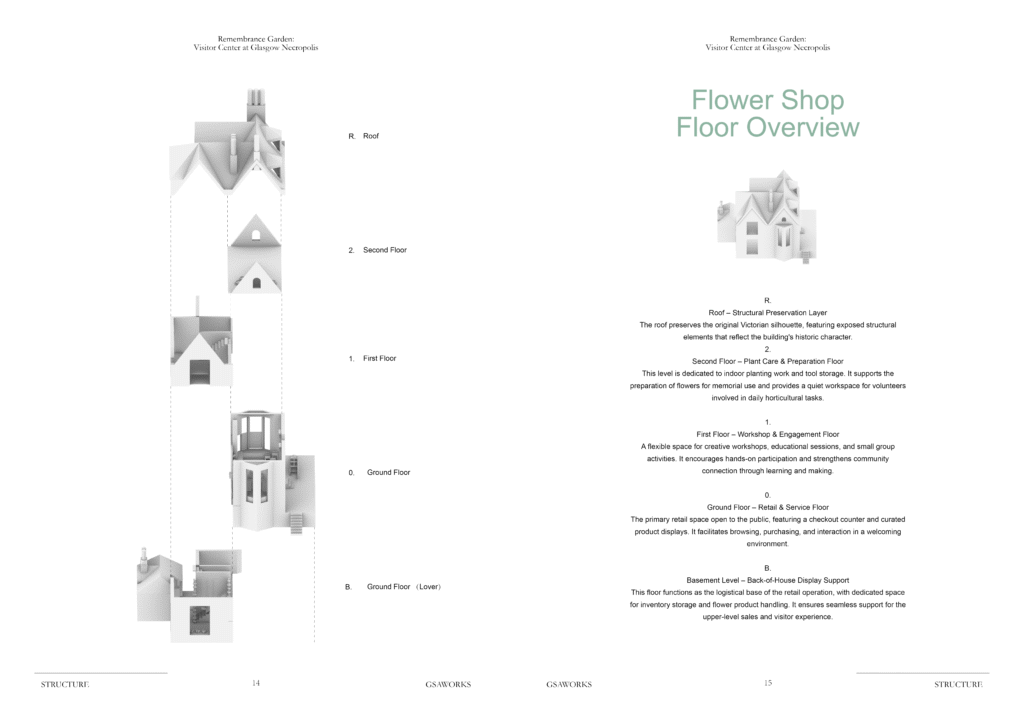
from Floor Overview
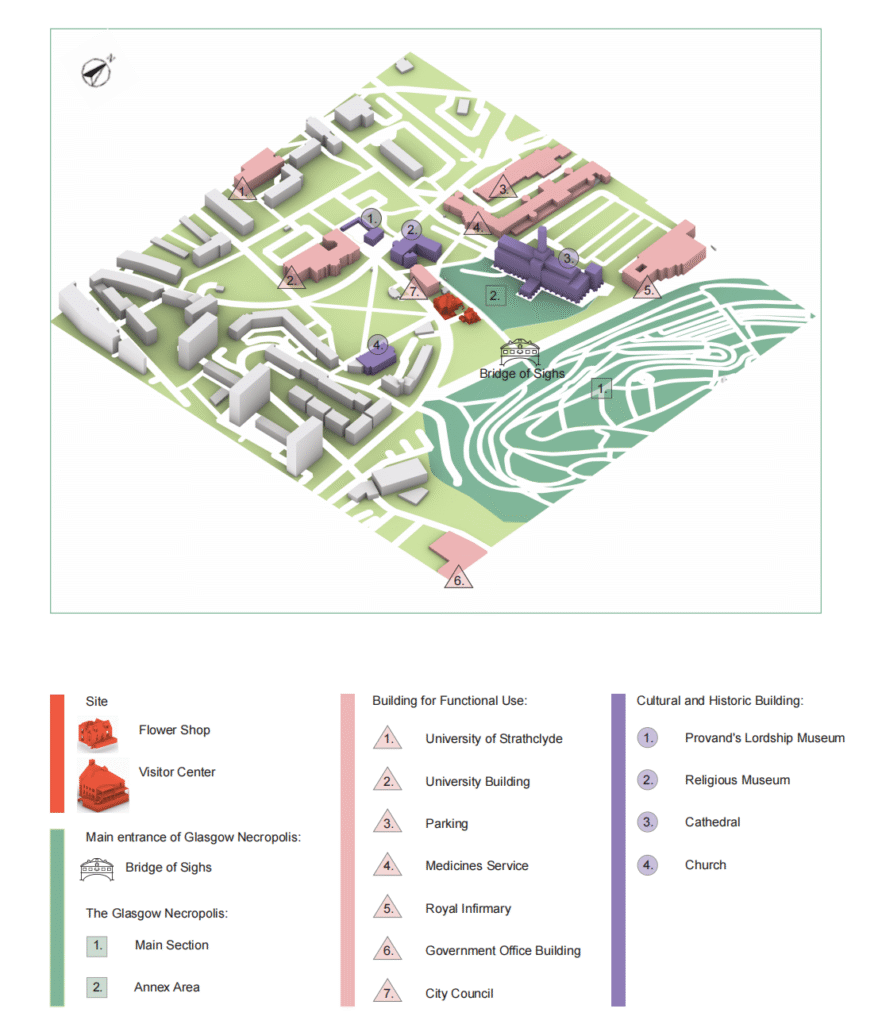
from Site
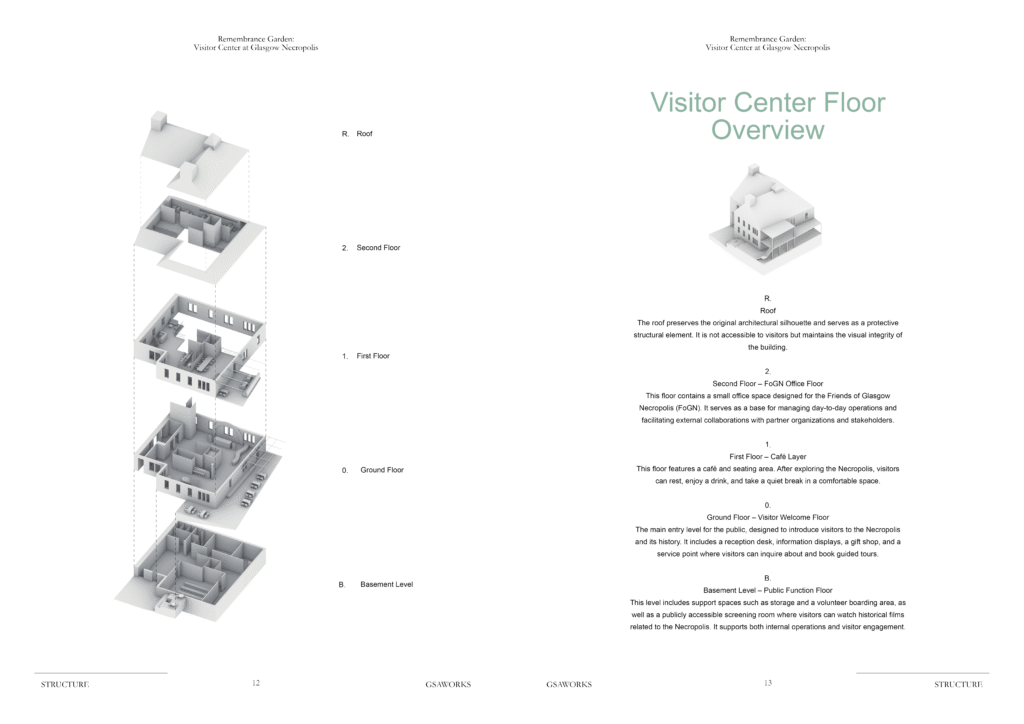
from Floor Overview


from The Final Design
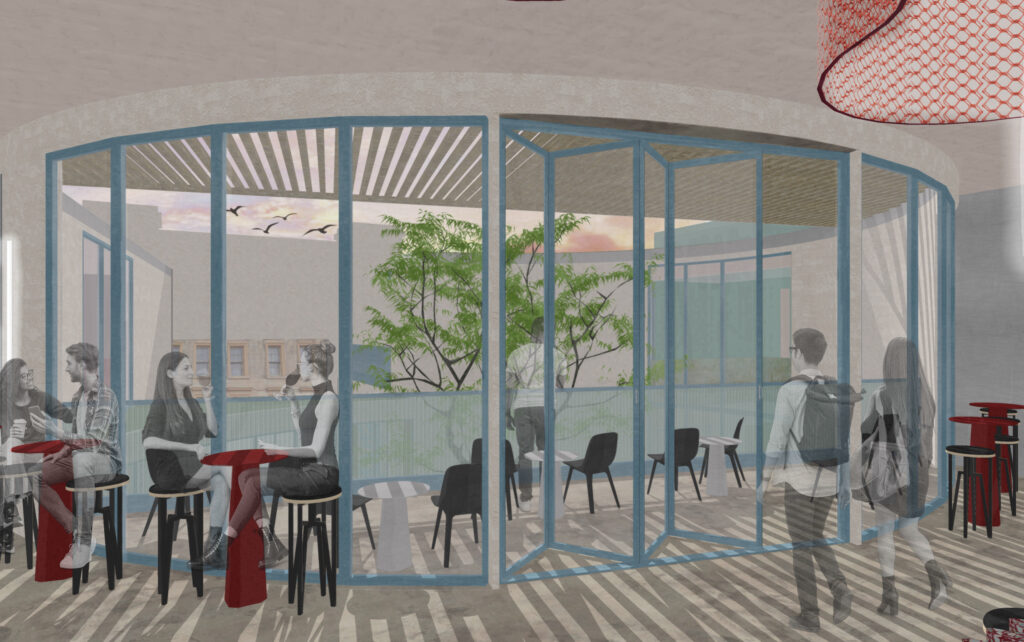
from The Final Design
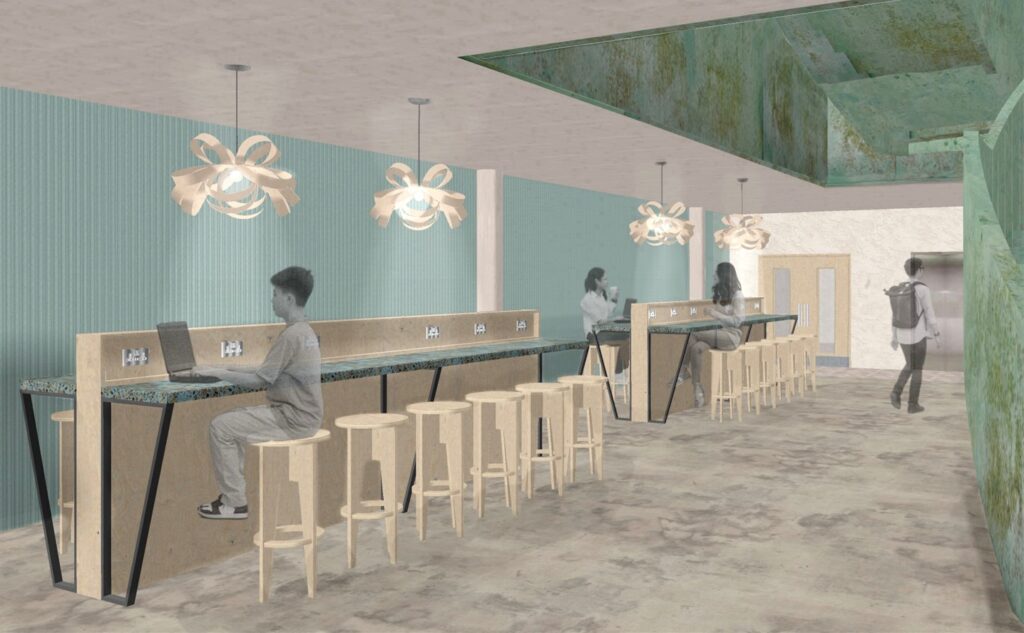
from The Final Design

from The Concept for Space300
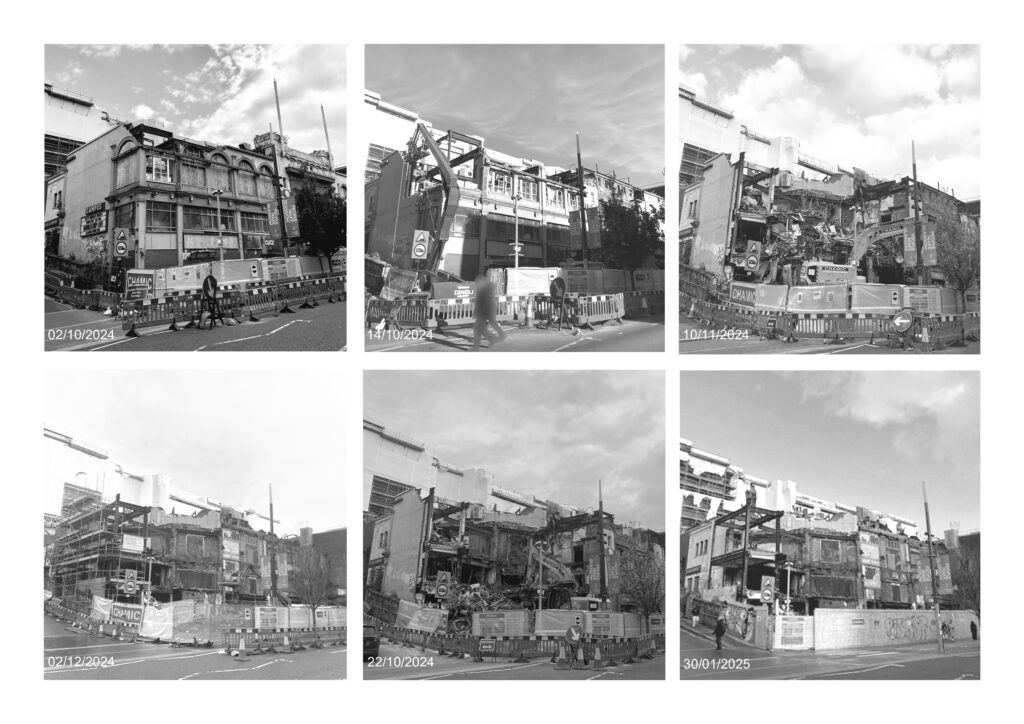

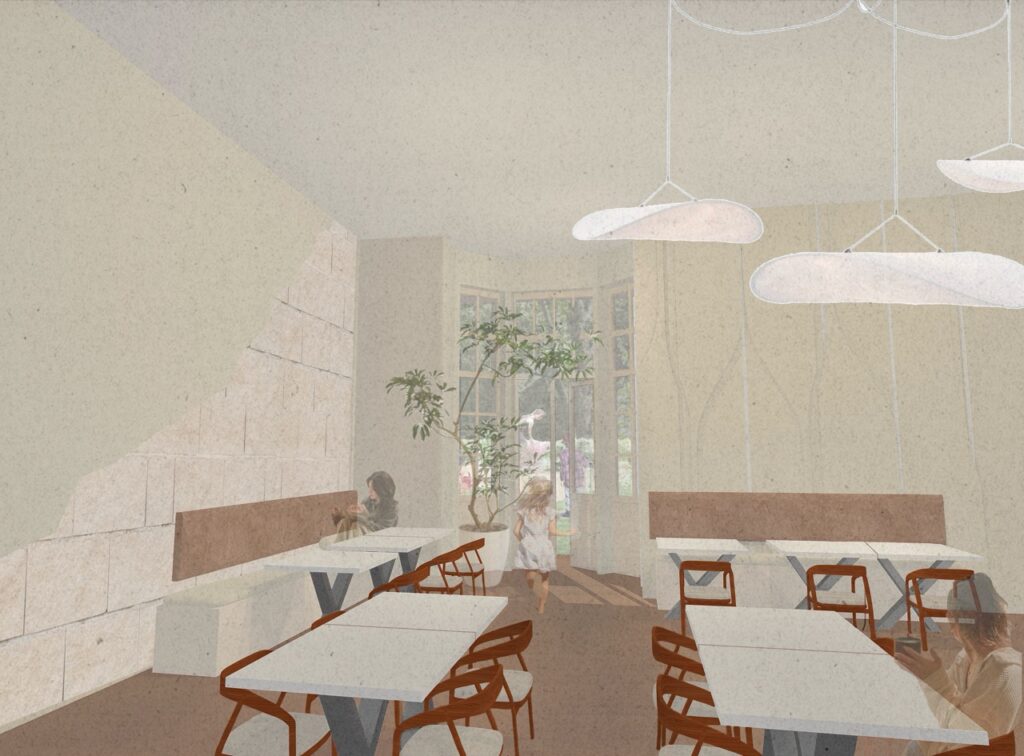
from Here – a domestic violence refuge

from Here – a domestic violence refuge

from Here – a domestic violence refuge

from Here – a domestic violence refuge

from Here – a domestic violence refuge
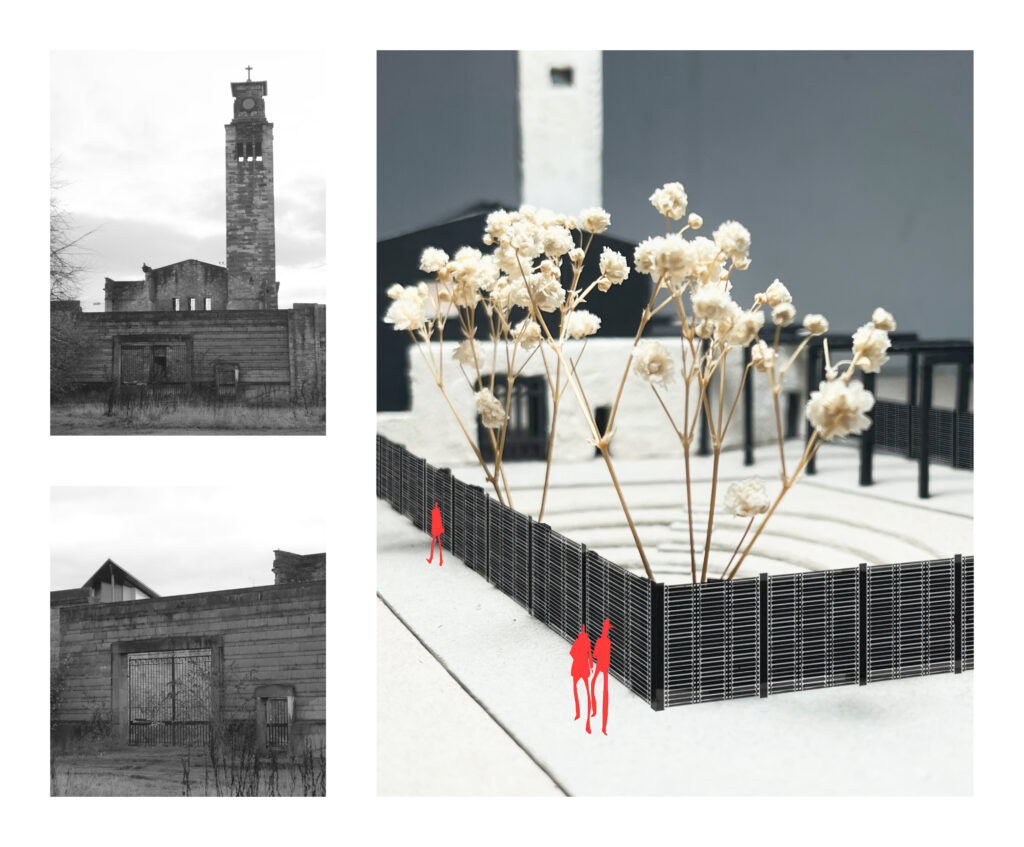

from Caledonia Church
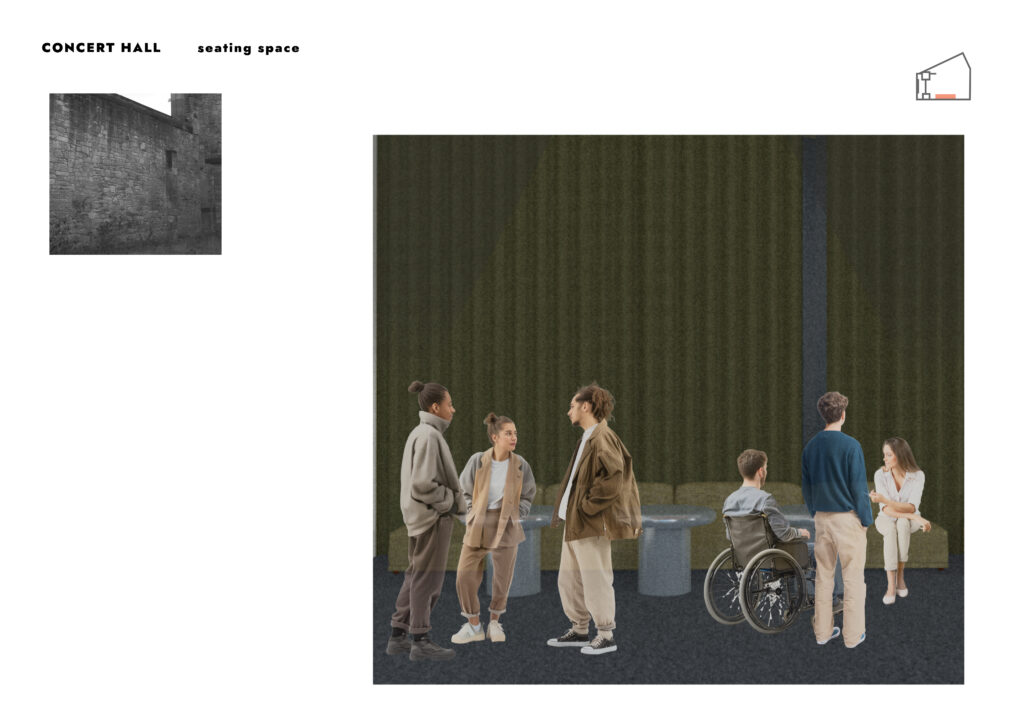
from Caledonia Church
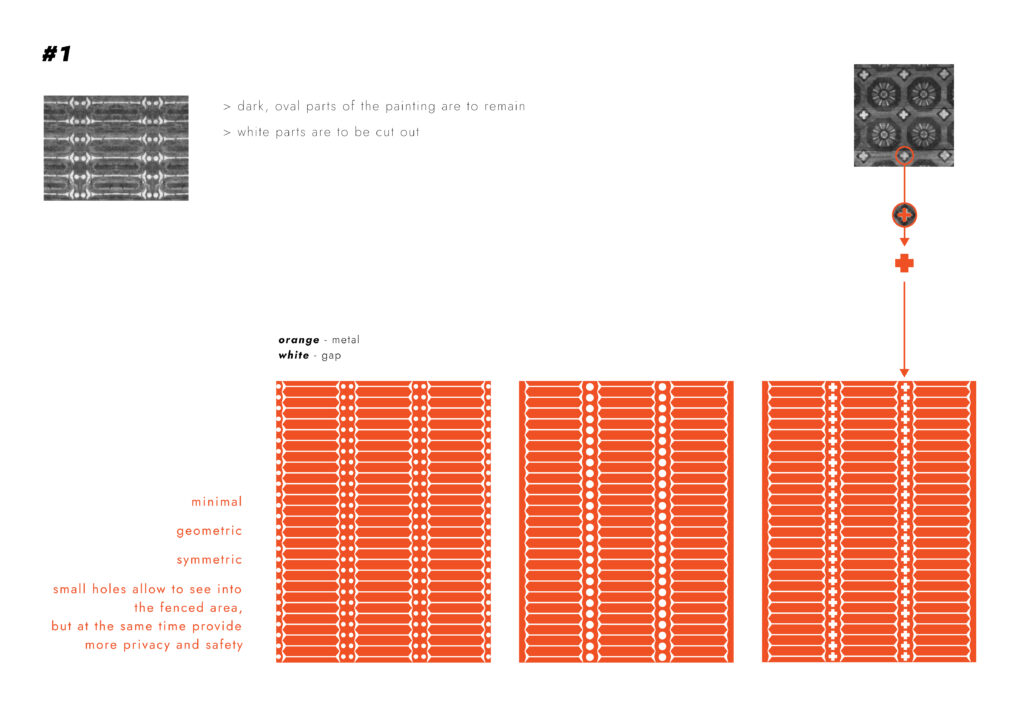
from fencing the Caledonia Church

from Caledonia Church
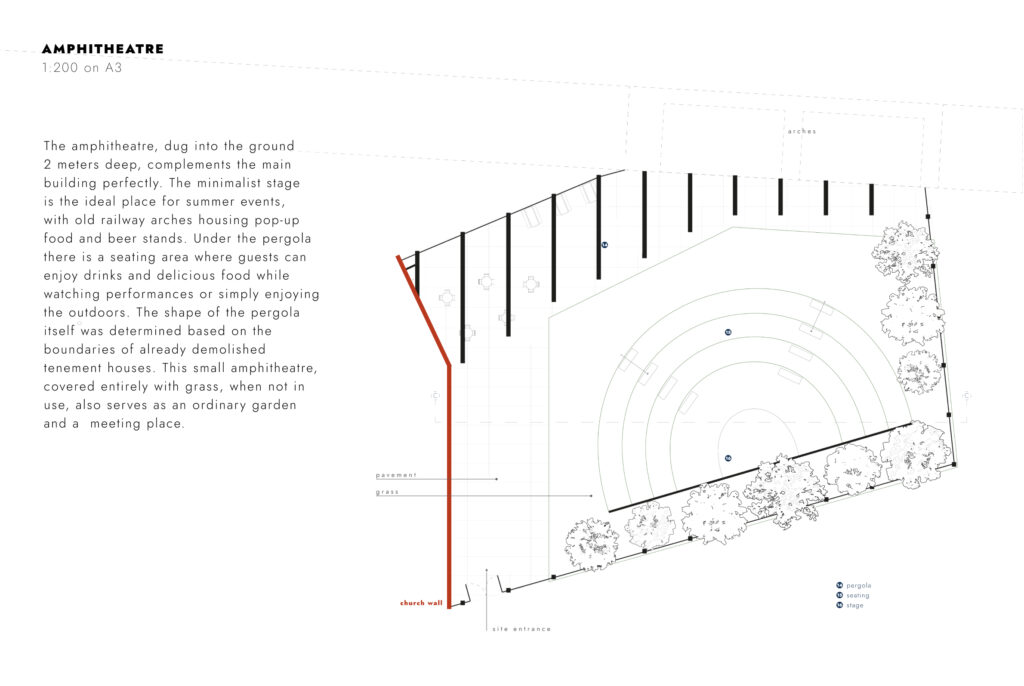
from Caledonia Church


from Site

from Structure

from Ground Floor

from Structure

from Structure
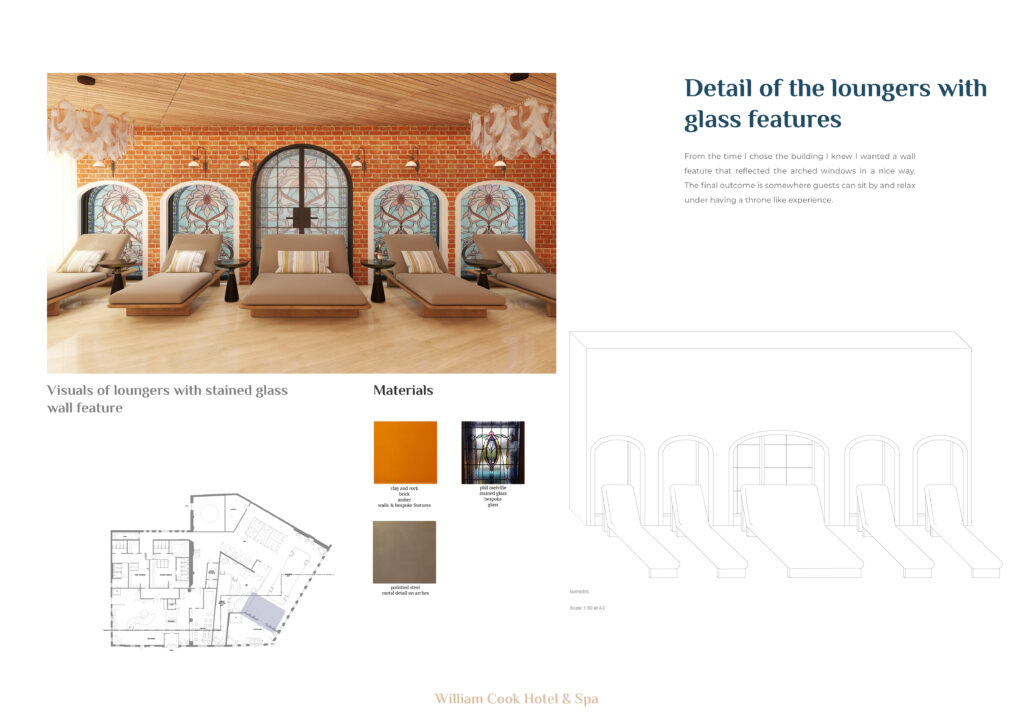


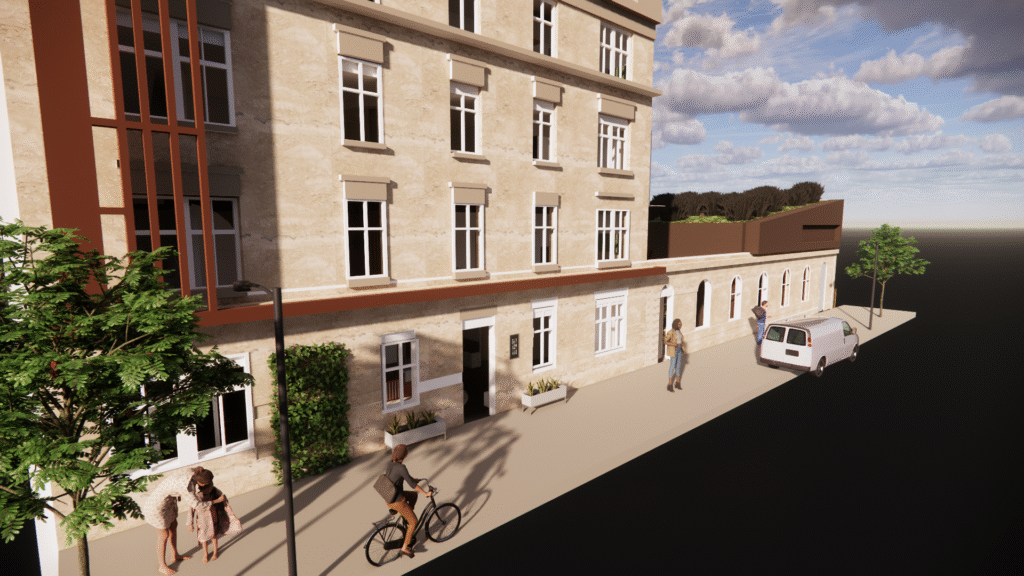
from The Greenhead Collective
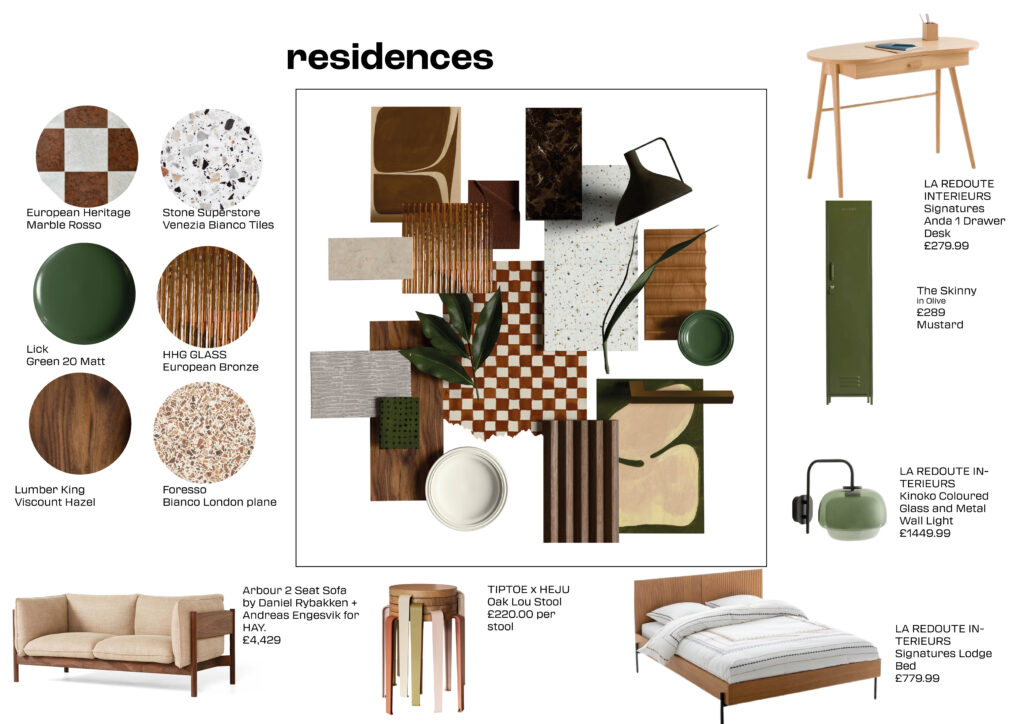
from The Greenhead Collective
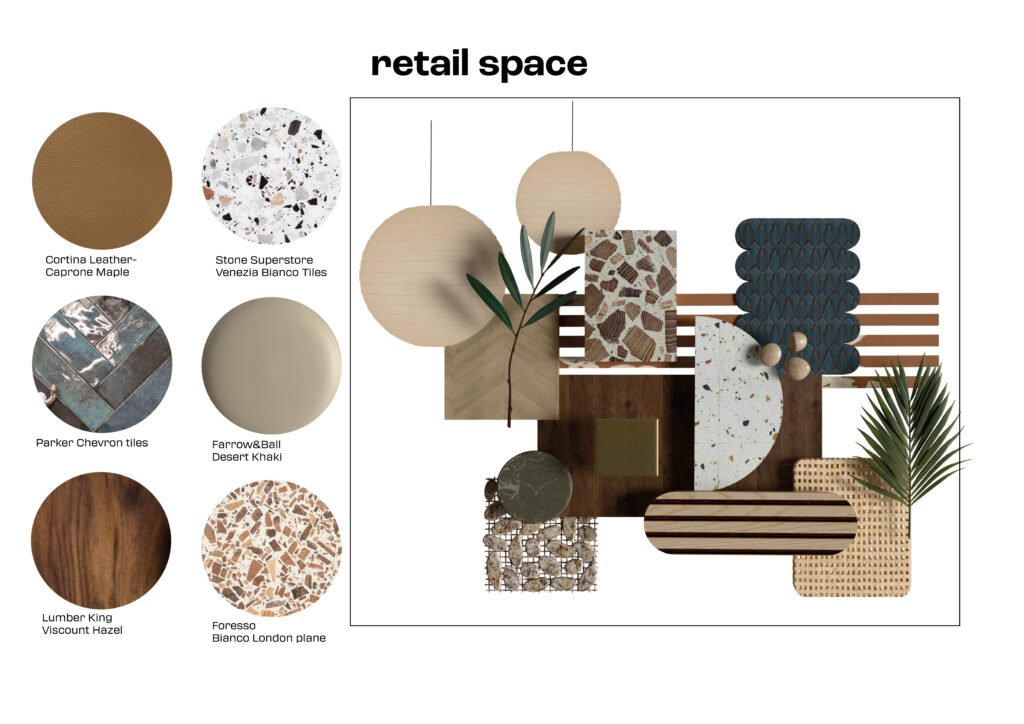
from The Greenhead Collective
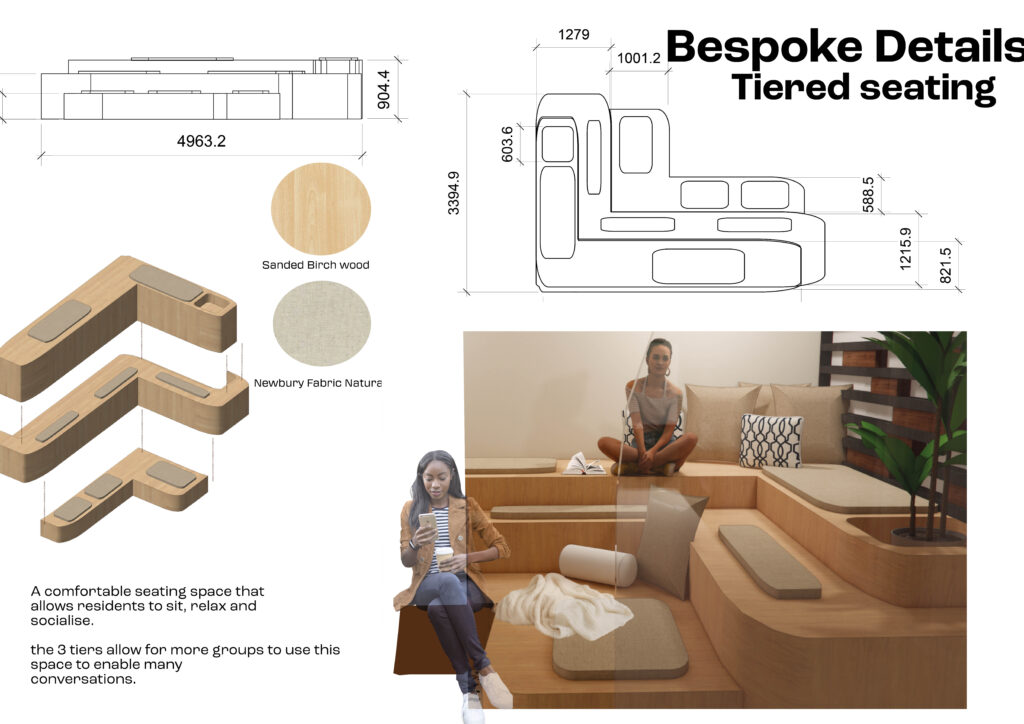
from The Greenhead Collective
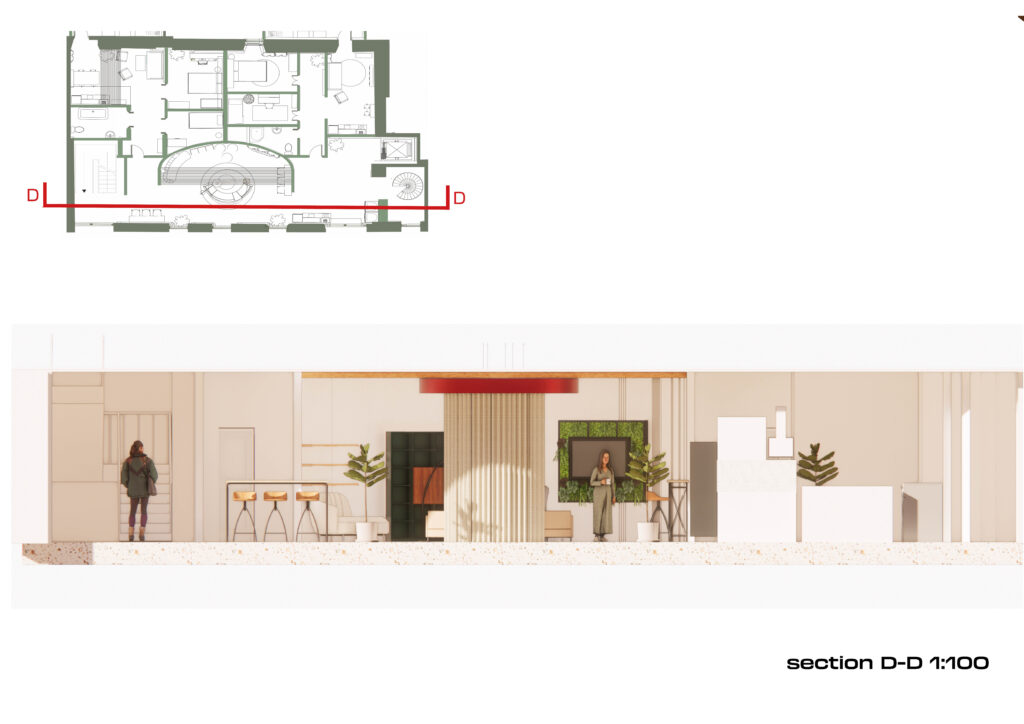
from The Greenhead Collective


from Ground Floor Visuals
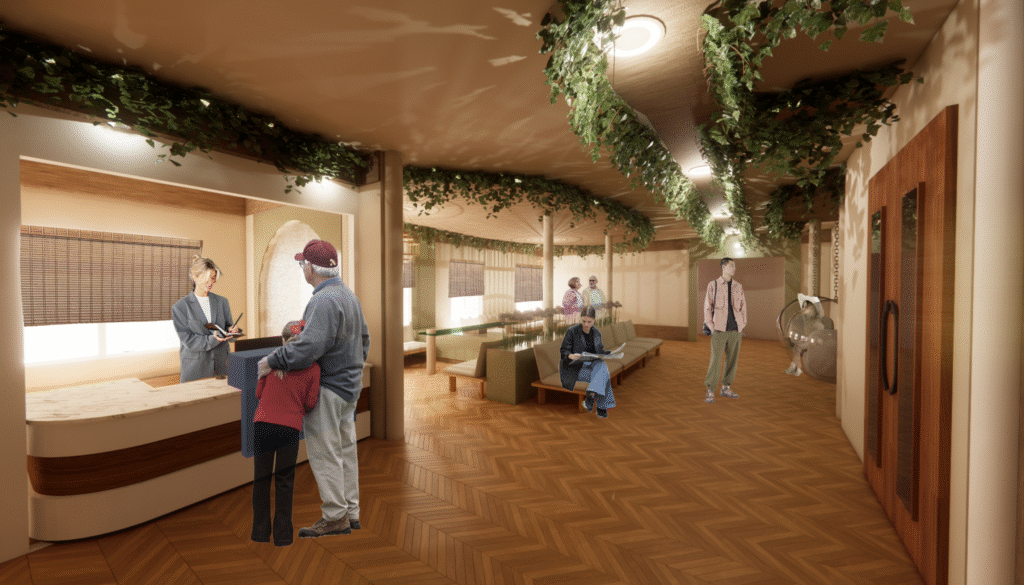
from Ground Floor Visuals
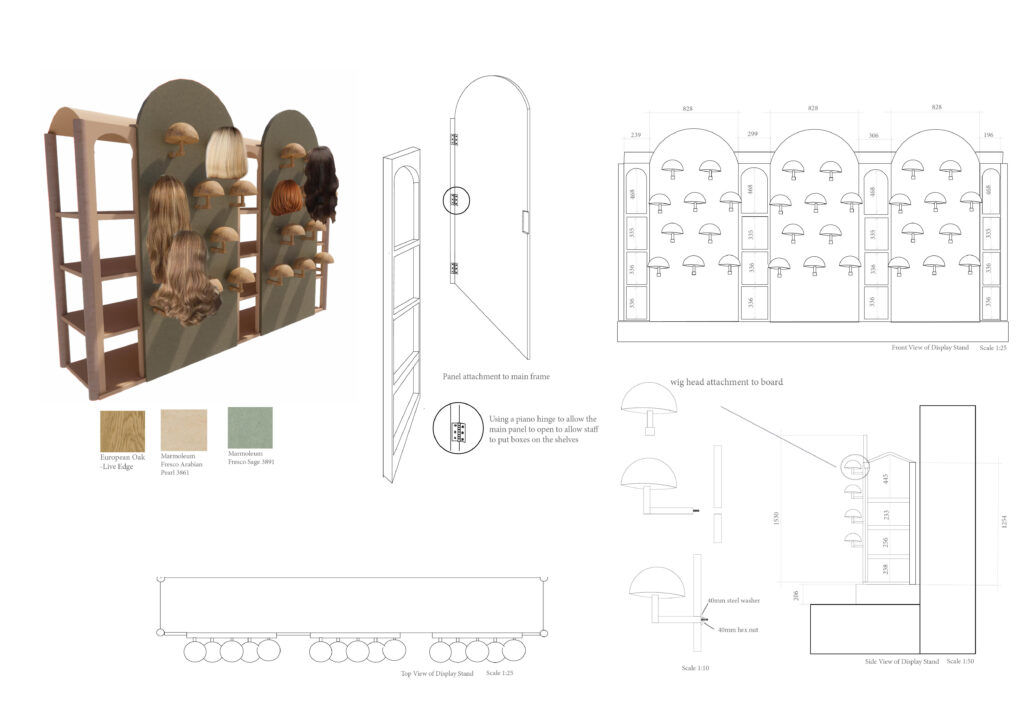
from Wig Display & Ground Floor Section

from Ground Floor Plan
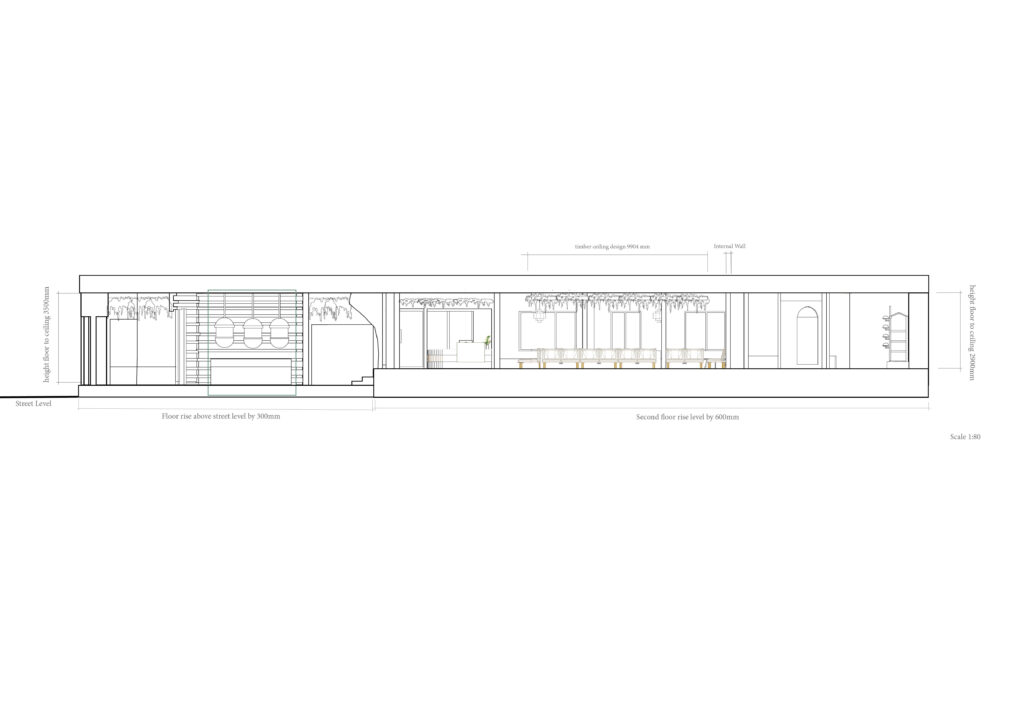
from Wig Display & Ground Floor Section

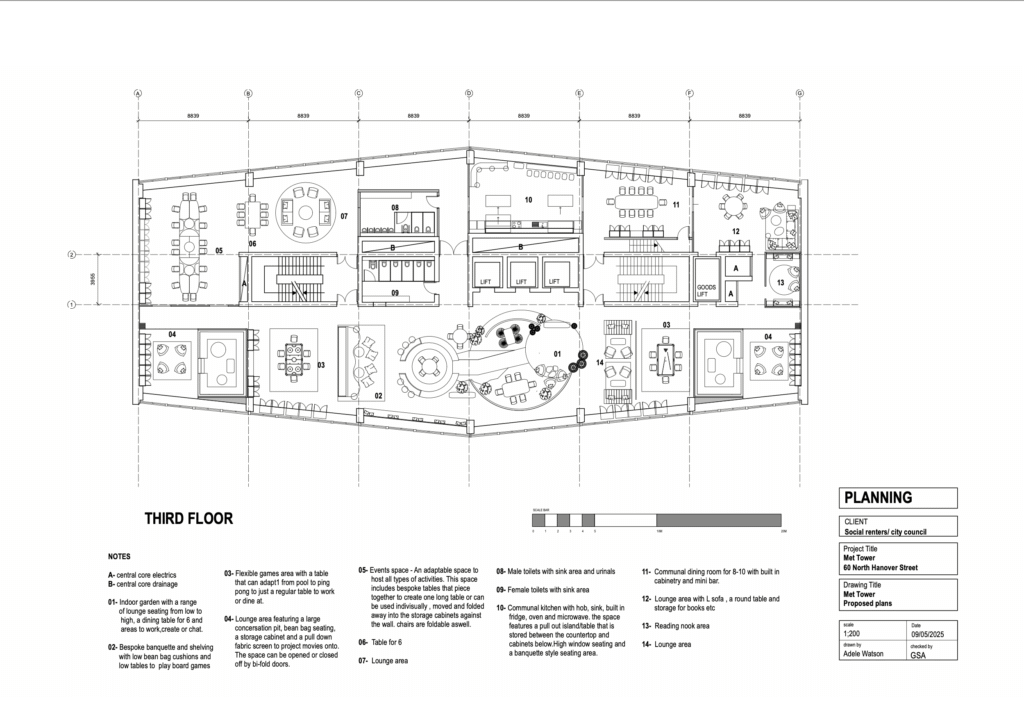
from People Make Glasgow – The Met Tower Project
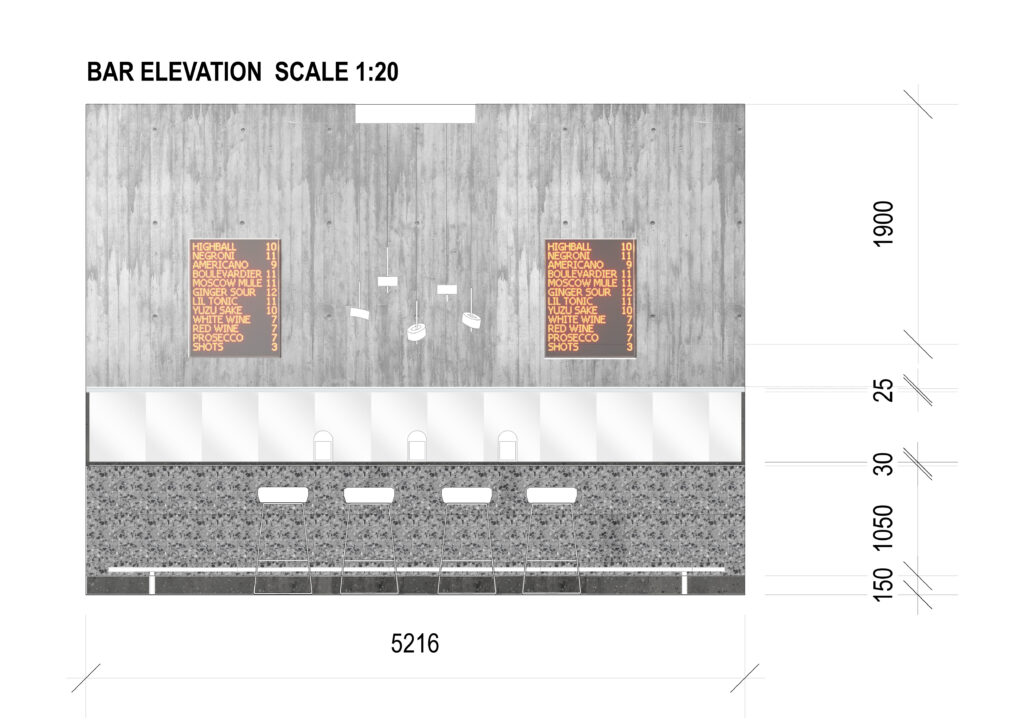
from People Make Glasgow – The Met Tower Project
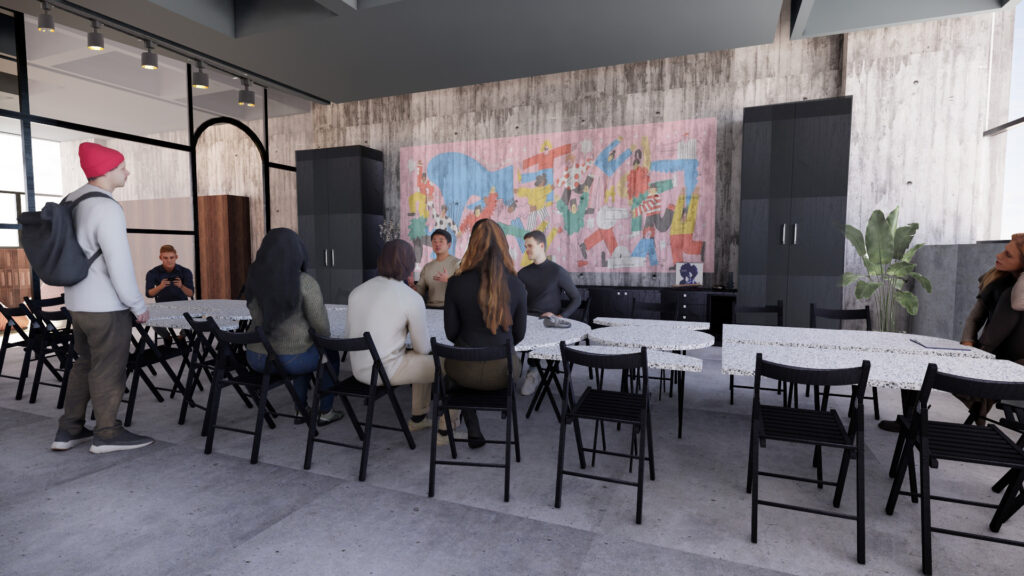
from People Make Glasgow – The Met Tower Project

from People Make Glasgow – The Met Tower Project

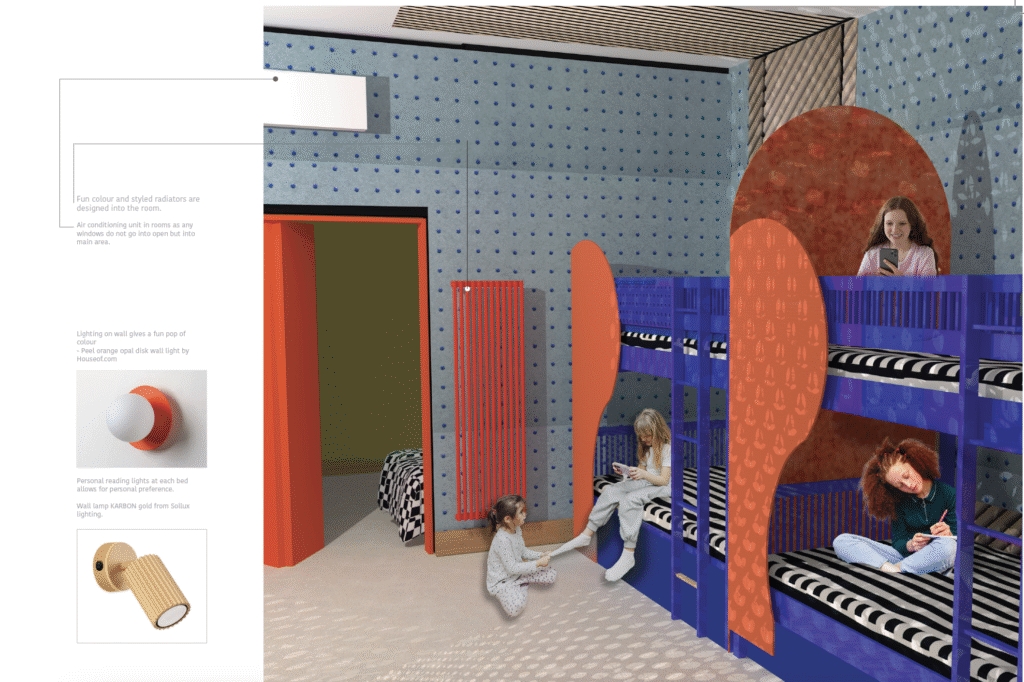
from STAY
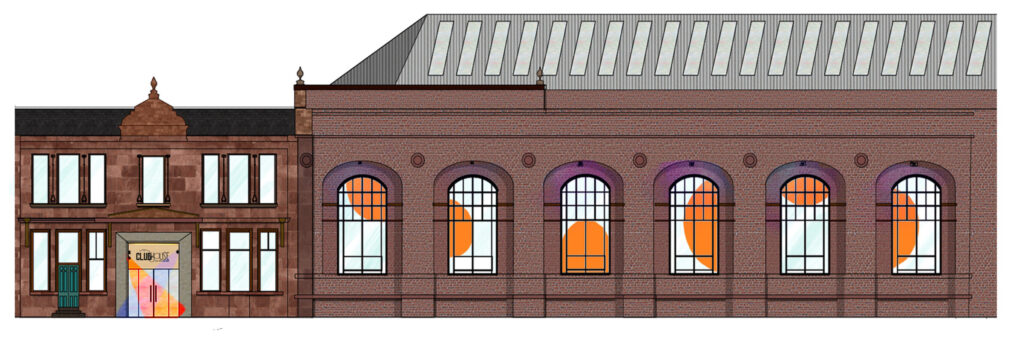
from Final Project – CLUBHOUSE
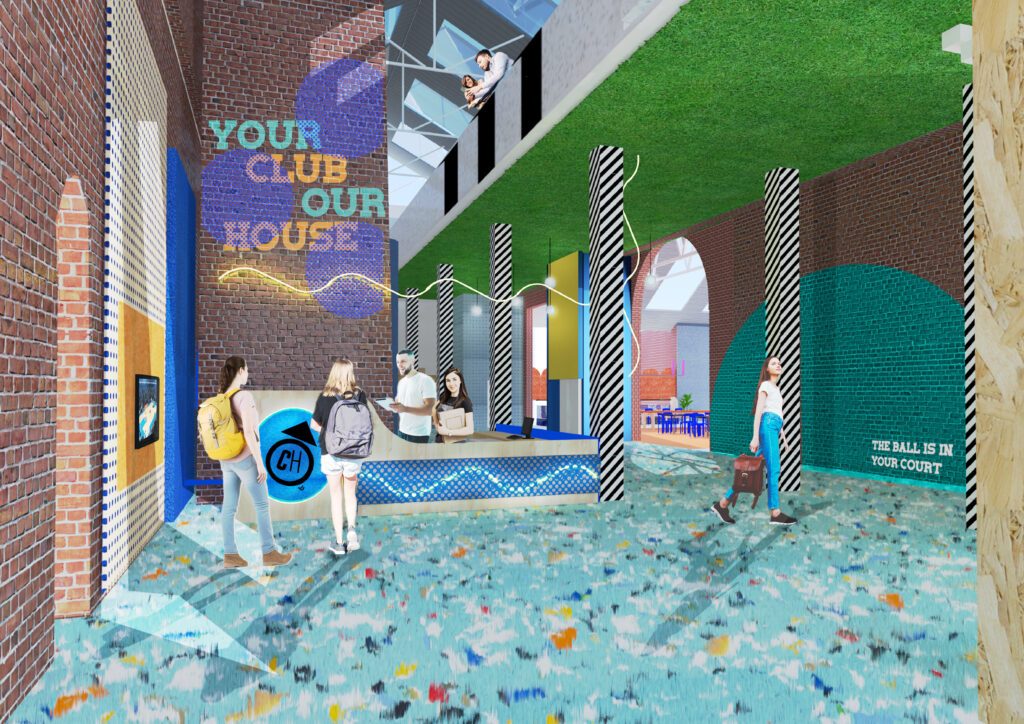
from STAY

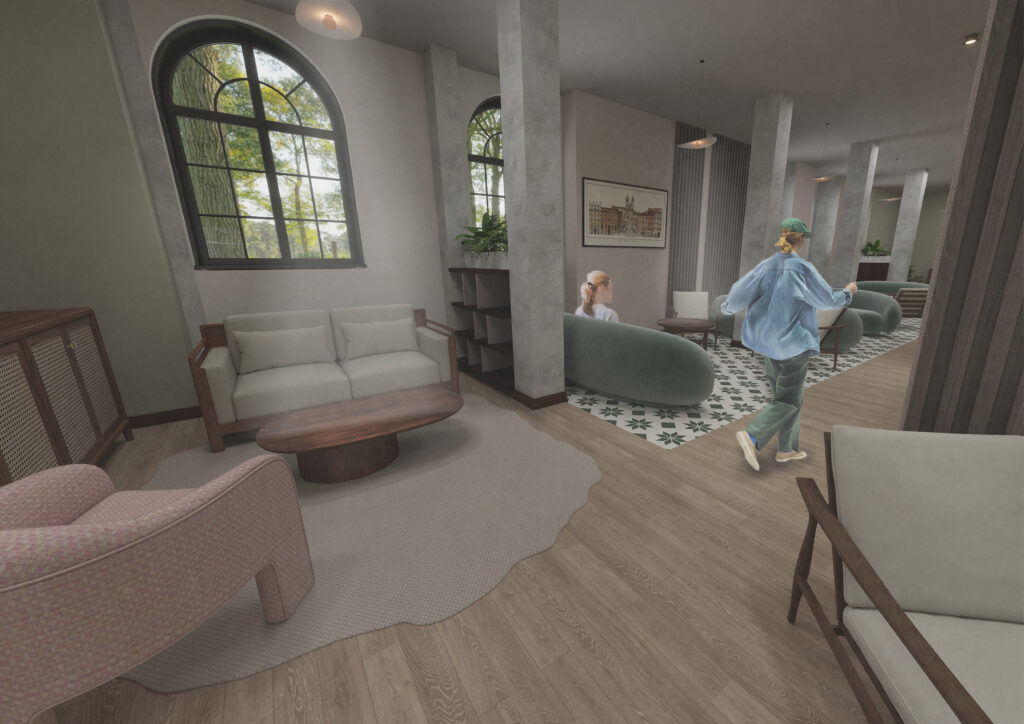
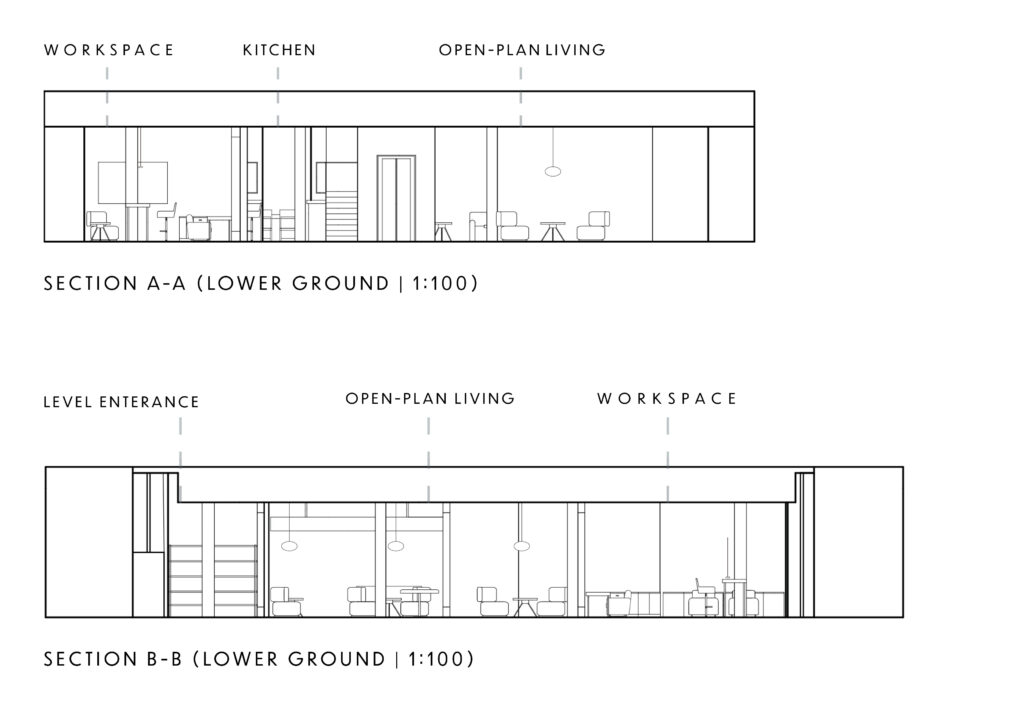
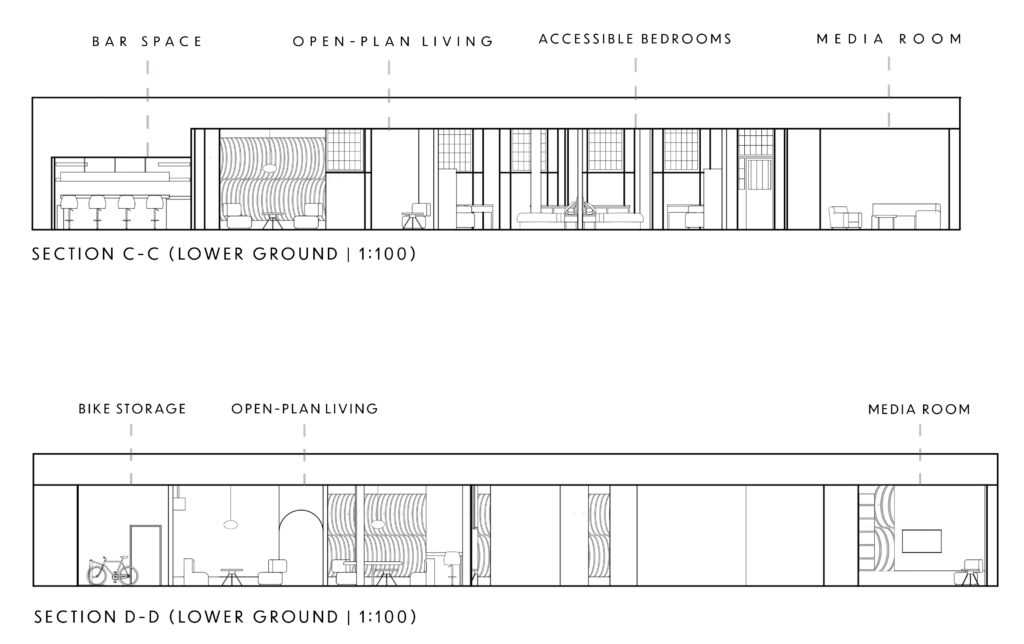
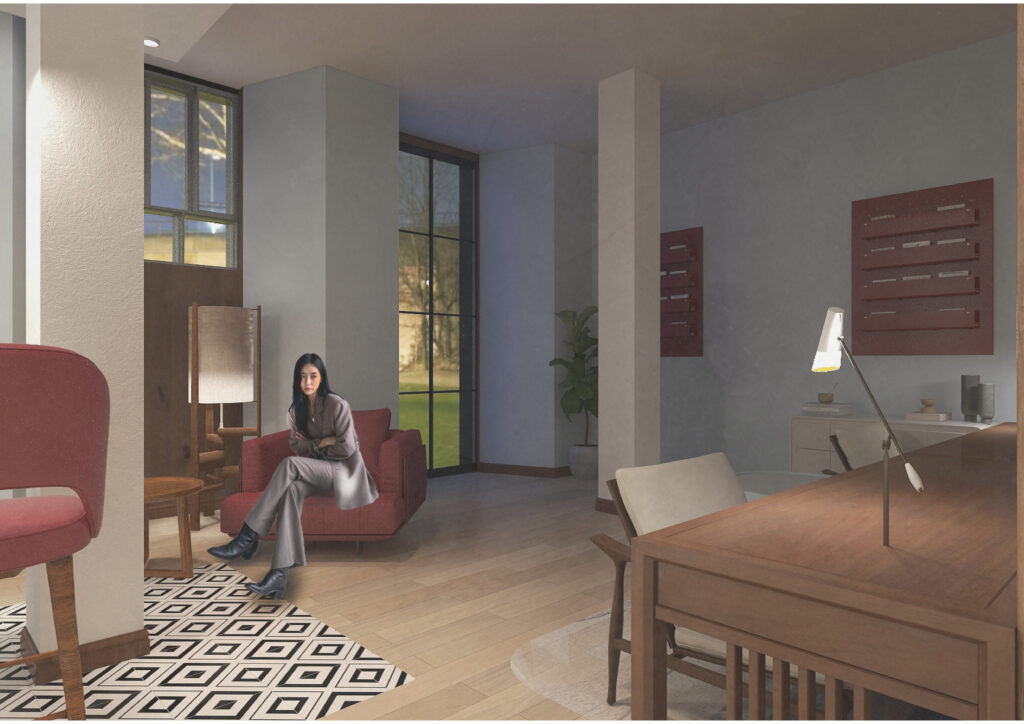
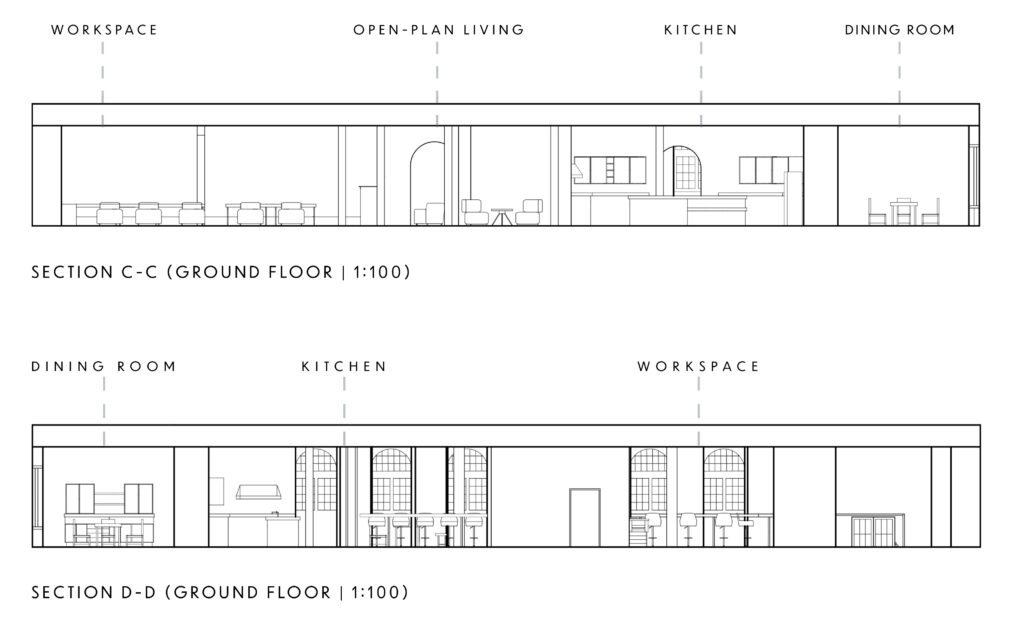


from One Horizon

from One Horizon

from One Horizon
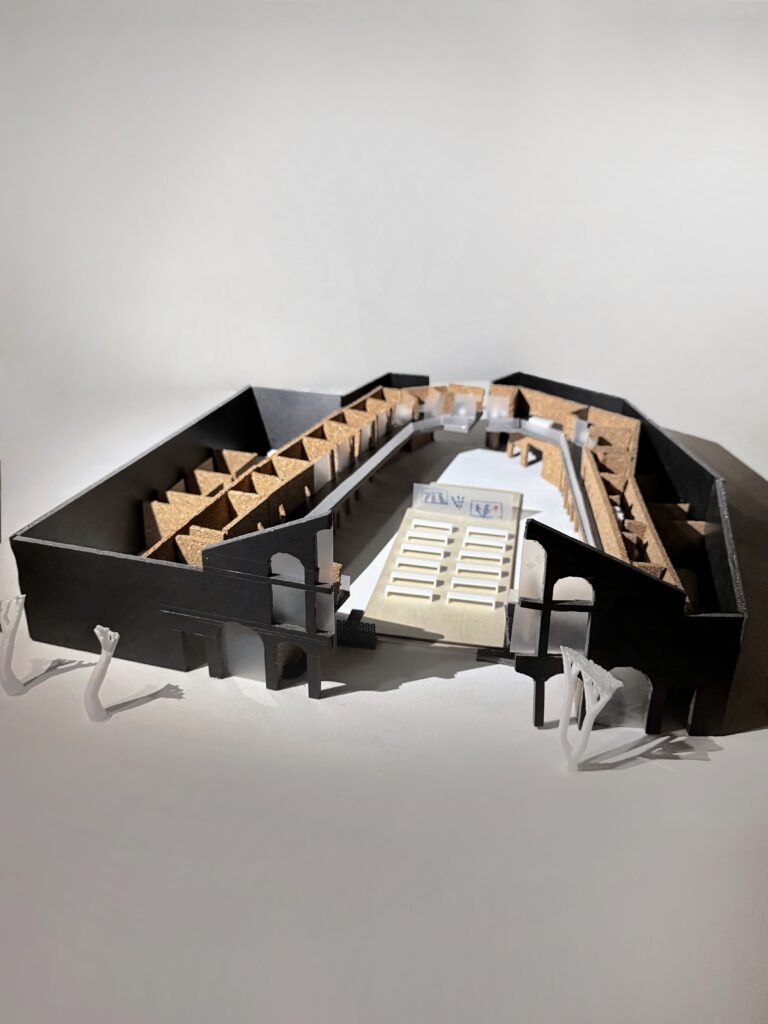
from One Horizon

from One Horizon


from Site
from The Trachea: A Final Embrace

from The Trachea: A Final Embrace

from Stakeholders

from The Trachea: A Final Embrace

from users

from site
from site profile

from users

from site profile


from Town
from Ground Floor Explored View

from Site
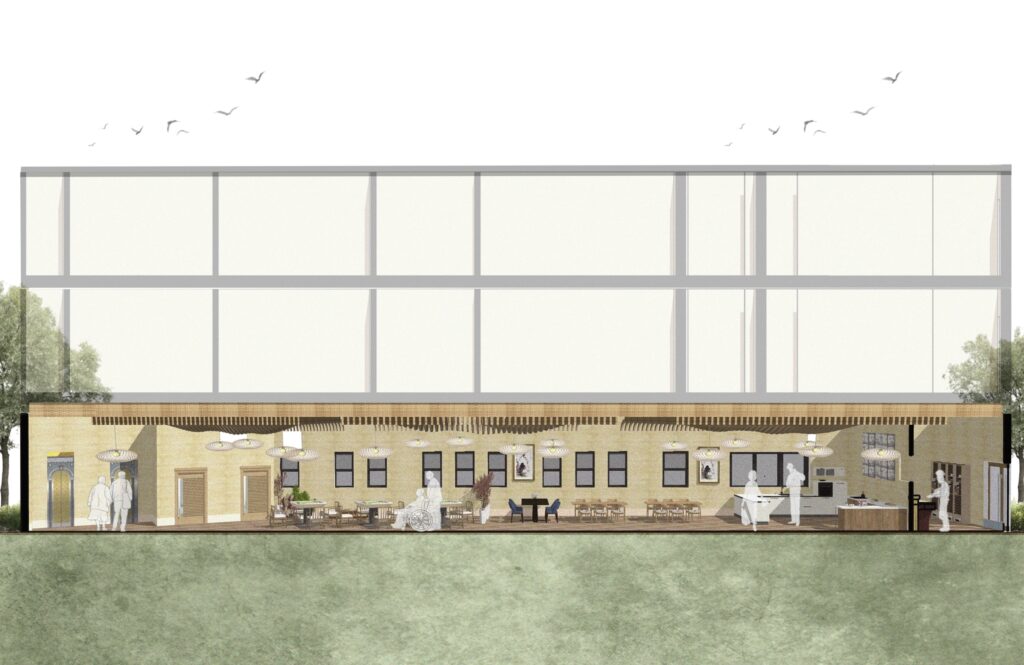
from Ground Floor Section

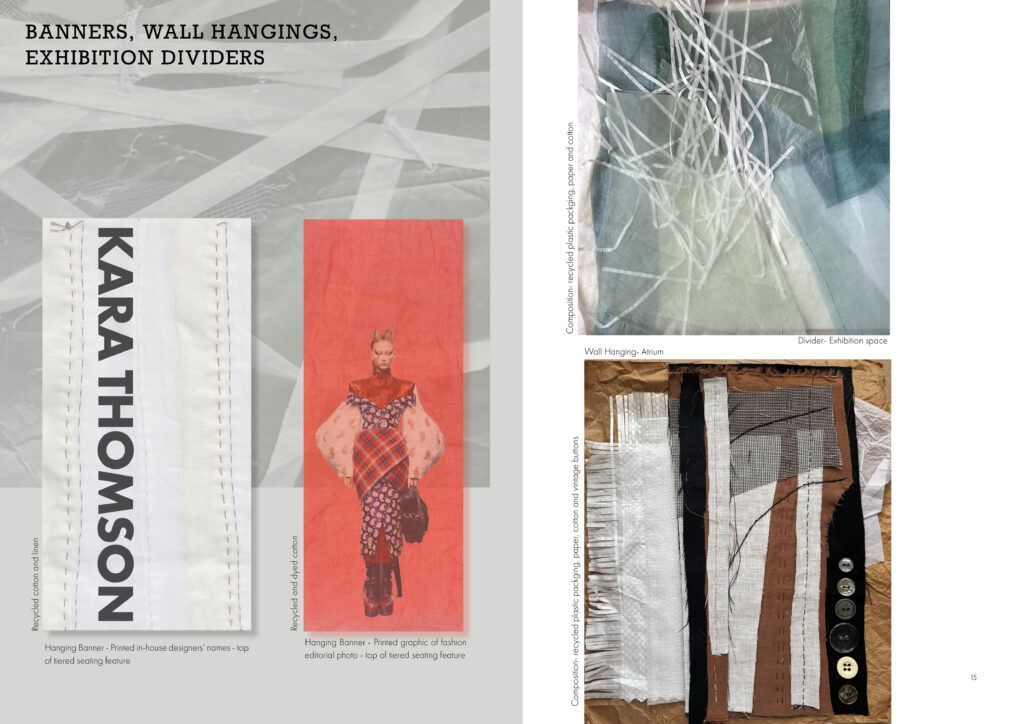




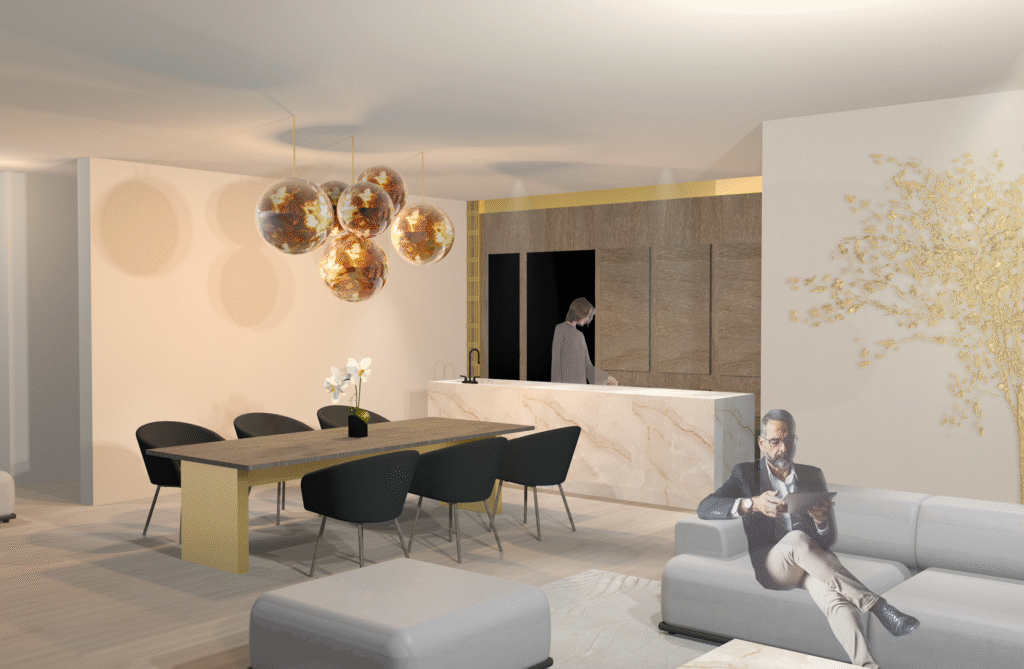
from Guest Rooms & Penthouse
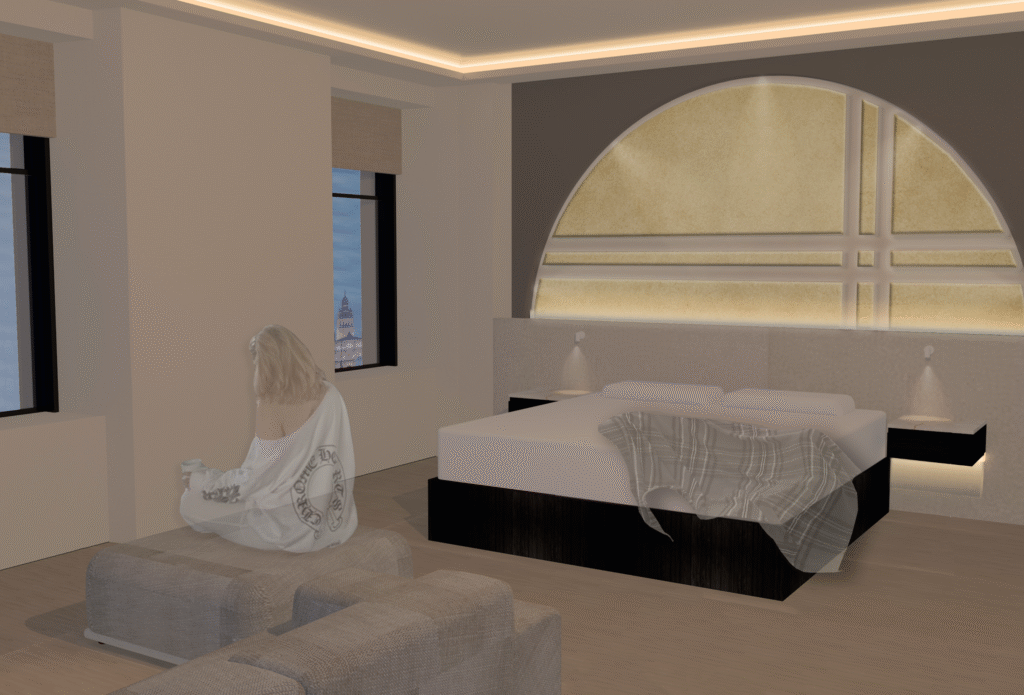
from Guest Rooms & Penthouse
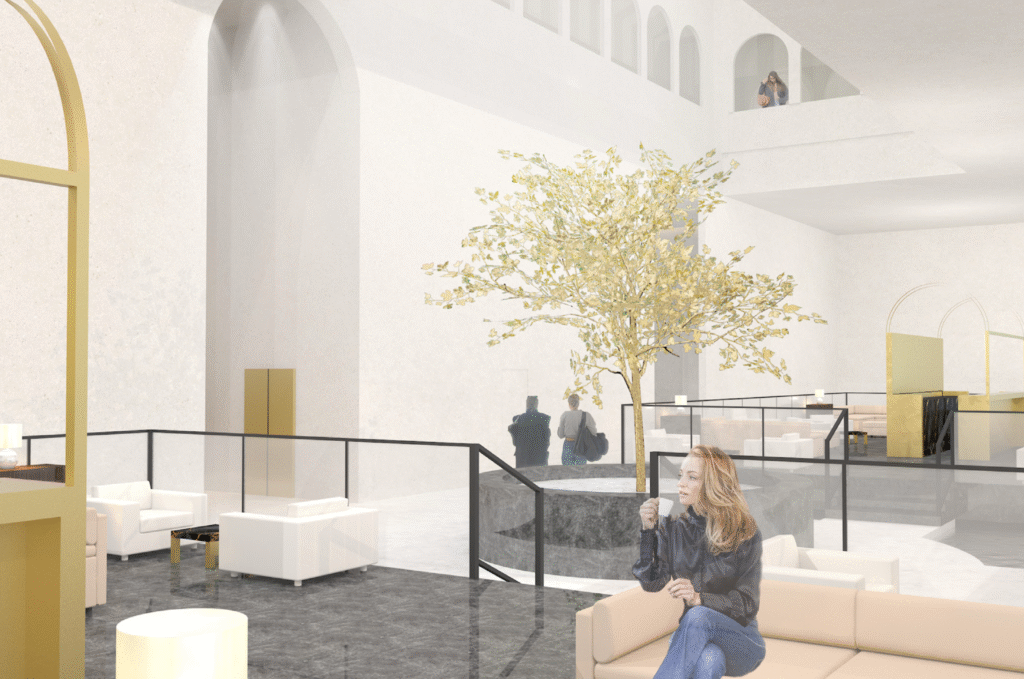
from Lobby

from Restaurant
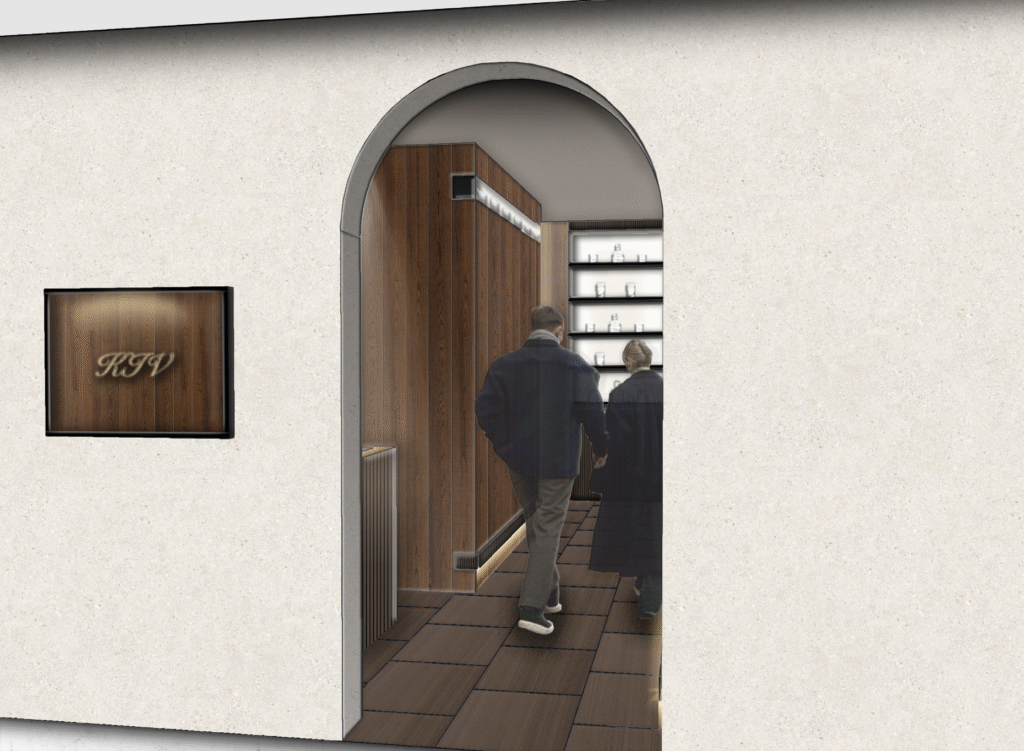
from Bar


from Concept


from Site

from Layers

from Site


from The Grow & Gather Domes
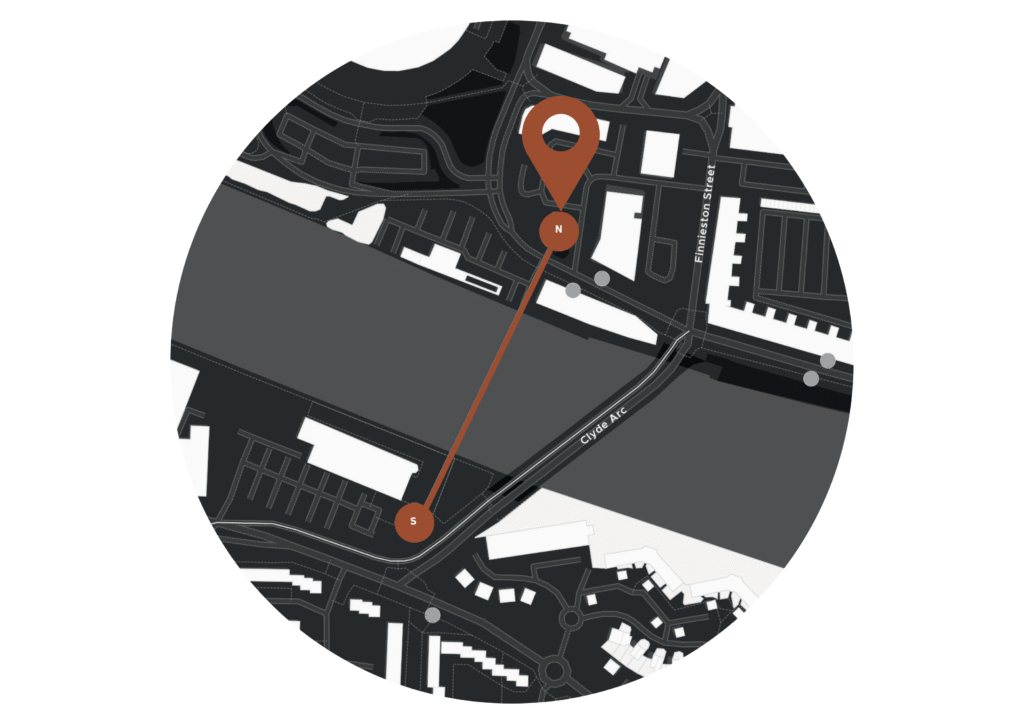
from Site
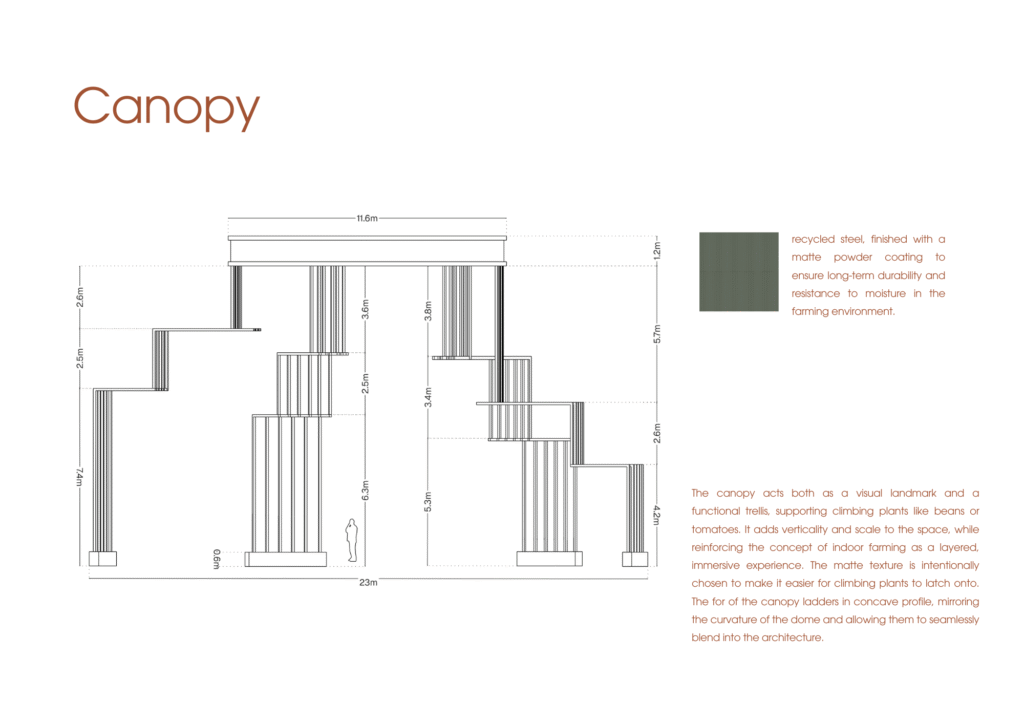
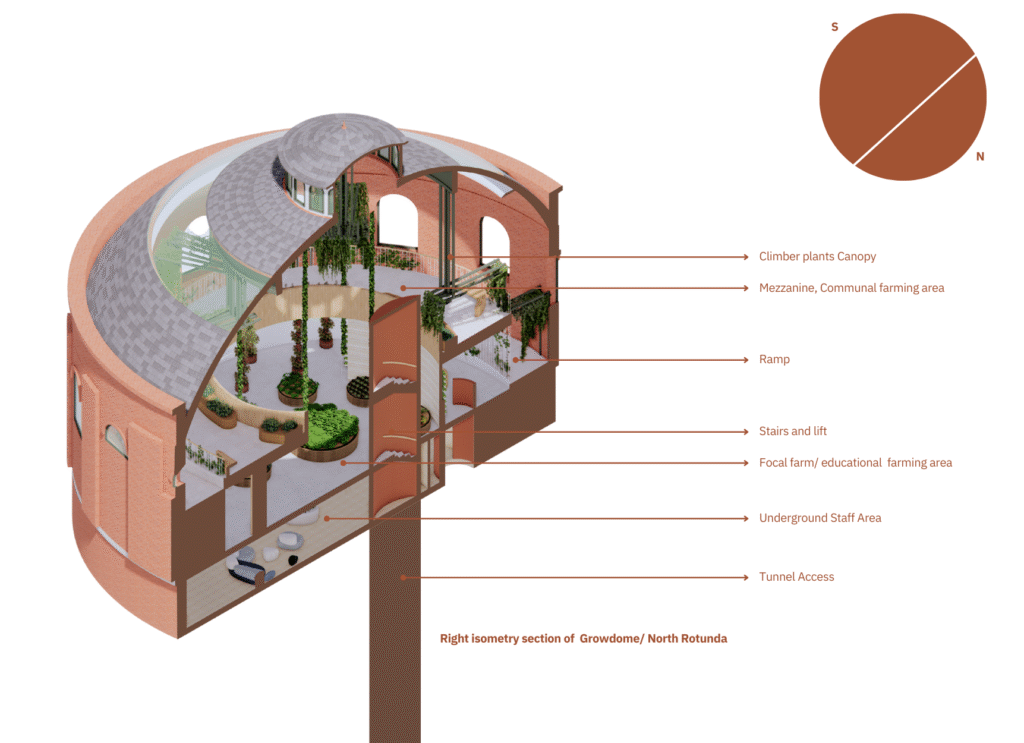
from The Growdome


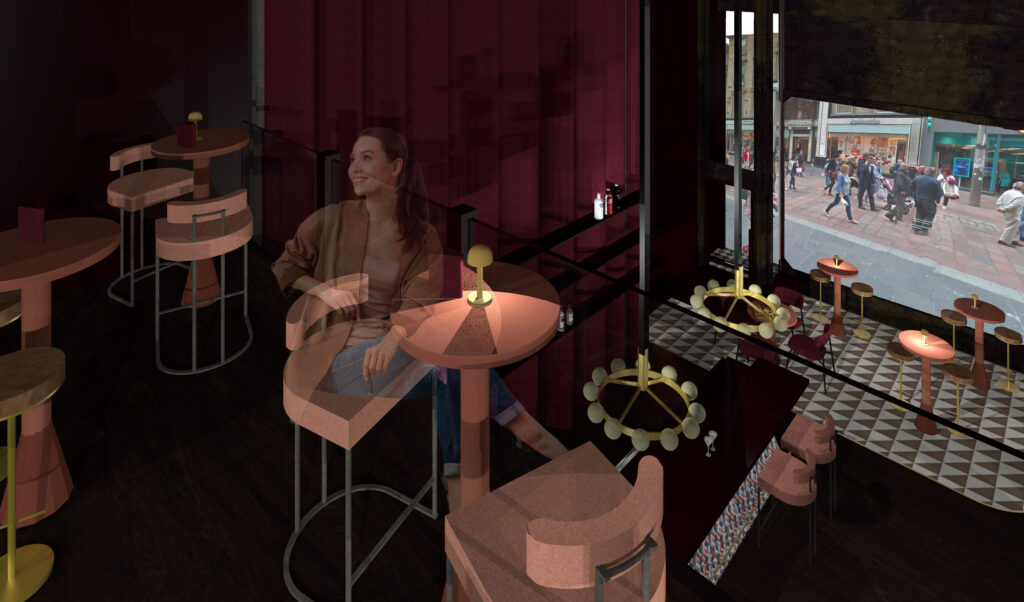
from Guest Exclusive Bar, Mezzanine Floor.
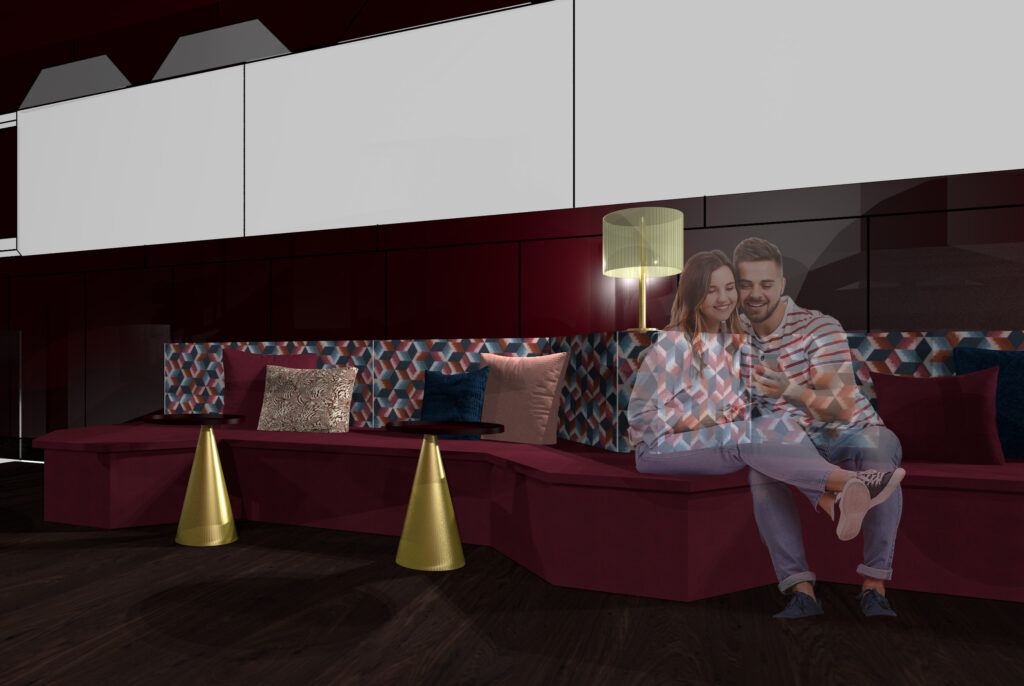
from Guest Exclusive Bar, Mezzanine Floor.
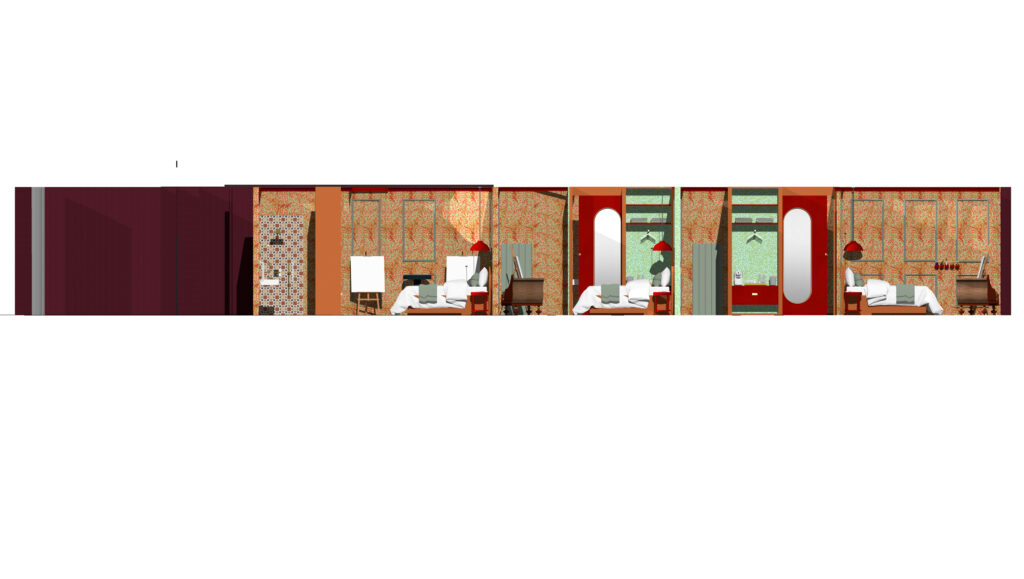
from ‘Art Lover’ Rooms, First Floor.
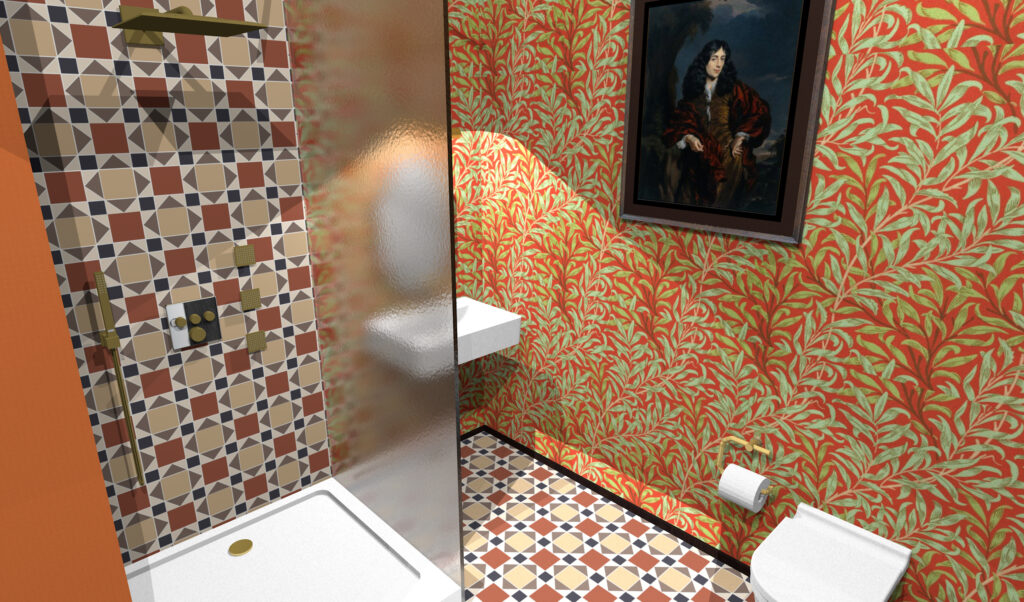
from ‘Art Lover’ Rooms, First Floor.

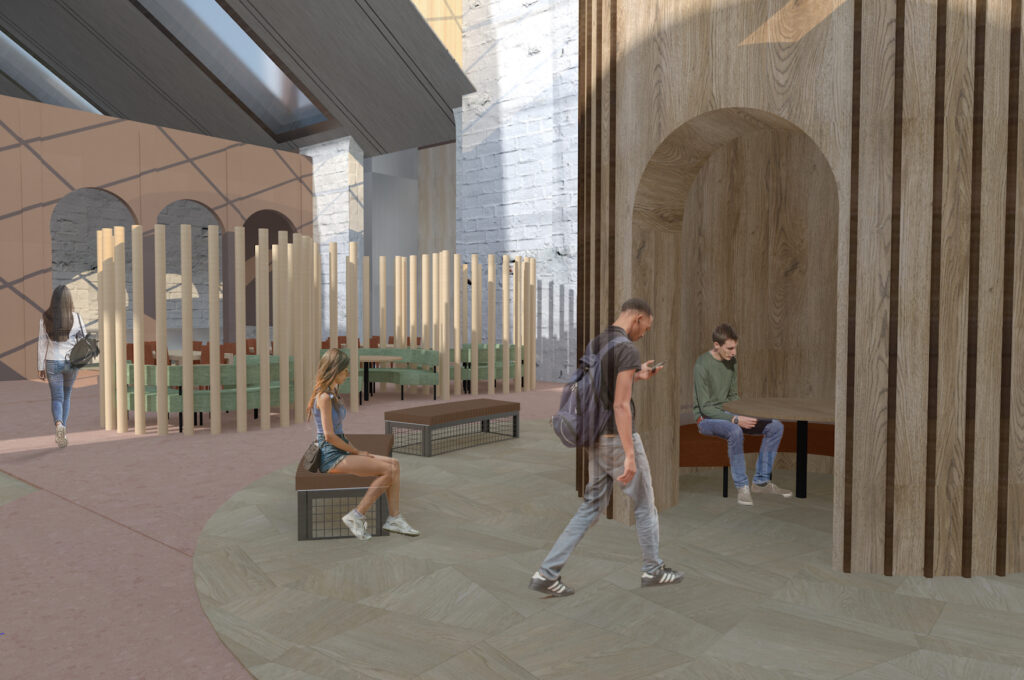
from High School for children with Moderate learning Difficulties

from High School for children with Moderate learning Difficulties

from High School for children with Moderate learning Difficulties

from High School for children with Moderate learning Difficulties
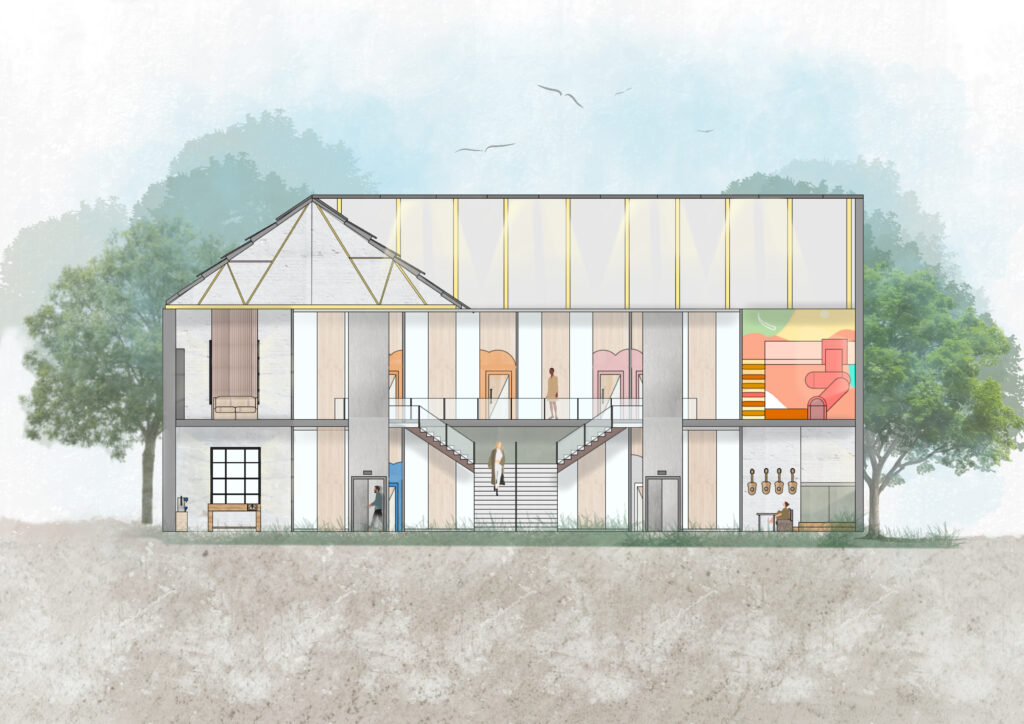
from High School for children with Moderate learning Difficulties